Welcome to this beautifully renovated in July, 2025, Split Foyer home with 4 bedrooms, 3 full bathrooms, open floor concept, sun room, deck and one car attached garage. As you approach the front door steps, you are on a landing at small covered porch area (8'x5'). Inside the home from the foyer, take few steps to upper level hallway that leads to Primary bedroom with a luxurious spa-like ensuite bathroom and a second bedroom with a second full bathroom. An elegant kitchen with quartz countertop, 5 burner stove and oven range, refrigerator, dishwasher, garbage disposal and built-in microwave oven. The living room with Dining area leads to a spacious deck. The self-contained lower level has 2 more bedrooms and 1 full bathroom. The lower level is complemented with a second kitchen, living room with a fireplace, dining area and all year round sun room with walkout access to a large paved back yard making it ideal as an in-laws or guest suite. The hallway from this level leads to an attached garage that also has walk-out access to the back yard and two storage sheds. This is a quiet residential neighborhood in prime location with all amenities and close to Andrews Air Force base, DC and 95/495 Highways. This is a MUST SEE.
Sold for $450,000
$450,000
4502 Reamy Dr, Suitland, MD 20746
4beds
2,288sqft
Single Family Residence
Built in 1991
9,500 Square Feet Lot
$478,700 Zestimate®
$197/sqft
$2,881 Estimated rent
Home value
$478,700
$455,000 - $503,000
$2,881/mo
Zestimate® history
Owner options
List your home for rent
$2,881/mo
Rent Zestimate®
Find your next renter with Zillow Rental Manager. Plus, with online applications, you can quickly screen prospective tenants – for free.
$2,881/mo
Rent Zestimate®
Refinance and save
$2,841/mo
Est. payment
Refinancing to a lower rate could help reduce your monthly payments and save thousands over the life of the loan.
$2,841/mo
Est. payment
Explore your selling options
Work with a Zillow partner agent
Leverage their expertise and Zillow's premium Showcase listings to get your home seen by more buyers.
Get startedList with your own agent
Get your home in front of millions of buyers by listing it on Zillow.
Learn how to do itSell it yourself
Take full control of how buyers see your home on Zillow by listing For Sale by Owner (FSBO).
List your homeWhat's special
Spacious deckQuartz countertopSun roomDining areaElegant kitchenLuxurious spa-like ensuite bathroomGarbage disposal
Zillow last checked:
Listing updated:
Listed by:
Gopal Hariani 410-977-9390,
Berkshire Hathaway HomeServices PenFed Realty
Bought with:
Kristen Willets, 681803
RE/MAX One
Source: Bright MLS,MLS#: MDPG2160216
Facts & features
Interior
Bedrooms & bathrooms
- Bedrooms: 4
- Bathrooms: 3
- Full bathrooms: 3
Rooms
- Room types: Living Room, Dining Room, Primary Bedroom, Bedroom 2, Bedroom 3, Bedroom 4, Kitchen, Sun/Florida Room, Bathroom 2, Bathroom 3, Primary Bathroom
Primary bedroom
- Features: Flooring - Luxury Vinyl Plank
- Level: Upper
- Area: 195 Square Feet
- Dimensions: 13 X 15
Bedroom 2
- Features: Flooring - Luxury Vinyl Plank
- Level: Upper
- Area: 120 Square Feet
- Dimensions: 12 X 10
Bedroom 3
- Features: Flooring - Luxury Vinyl Plank
- Level: Lower
- Area: 168 Square Feet
- Dimensions: 12 X 14
Bedroom 4
- Features: Flooring - Luxury Vinyl Plank
- Level: Lower
- Area: 154 Square Feet
- Dimensions: 11 X 14
Primary bathroom
- Features: Flooring - Ceramic Tile
- Level: Upper
- Area: 121 Square Feet
- Dimensions: 11 X 11
Bathroom 2
- Features: Flooring - Ceramic Tile
- Level: Upper
- Area: 60 Square Feet
- Dimensions: 10 X 6
Bathroom 3
- Features: Flooring - Ceramic Tile
- Level: Lower
- Area: 90 Square Feet
- Dimensions: 10 X 9
Dining room
- Features: Flooring - Luxury Vinyl Plank
- Level: Upper
- Area: 132 Square Feet
- Dimensions: 11 X 12
Dining room
- Features: Flooring - Luxury Vinyl Plank
- Level: Lower
- Area: 132 Square Feet
- Dimensions: 11 X 12
Kitchen
- Features: Flooring - Luxury Vinyl Plank
- Level: Upper
- Area: 182 Square Feet
- Dimensions: 13 X 14
Kitchen
- Features: Flooring - Luxury Vinyl Plank
- Level: Lower
- Area: 90 Square Feet
- Dimensions: 10 X 9
Living room
- Features: Flooring - Luxury Vinyl Plank
- Level: Upper
- Area: 154 Square Feet
- Dimensions: 11 X 14
Living room
- Features: Flooring - Luxury Vinyl Plank
- Level: Lower
- Area: 154 Square Feet
- Dimensions: 11 X 14
Other
- Features: Flooring - Luxury Vinyl Plank
- Level: Lower
- Area: 154 Square Feet
- Dimensions: 14 X 11
Heating
- Forced Air, Electric
Cooling
- Central Air, Heat Pump, Electric
Appliances
- Included: Microwave, Dishwasher, Disposal, Oven/Range - Electric, Refrigerator, Cooktop, Water Heater, Electric Water Heater
Features
- 2nd Kitchen, Attic, Bathroom - Tub Shower, Bathroom - Stall Shower, Combination Dining/Living, Open Floorplan, Dry Wall
- Flooring: Ceramic Tile, Luxury Vinyl
- Has basement: No
- Number of fireplaces: 1
Interior area
- Total structure area: 2,288
- Total interior livable area: 2,288 sqft
- Finished area above ground: 2,288
- Finished area below ground: 0
Property
Parking
- Total spaces: 4
- Parking features: Garage Faces Front, Garage Door Opener, Attached, Driveway
- Attached garage spaces: 1
- Uncovered spaces: 3
Accessibility
- Accessibility features: 2+ Access Exits
Features
- Levels: Split Foyer,Two
- Stories: 2
- Exterior features: Chimney Cap(s)
- Pool features: None
- Has spa: Yes
- Spa features: Bath
- Fencing: Full,Wood
Lot
- Size: 9,500 Square Feet
- Features: Level, Private
Details
- Additional structures: Above Grade, Below Grade
- Parcel number: 17060582288
- Zoning: RSF95
- Special conditions: Standard
Construction
Type & style
- Home type: SingleFamily
- Property subtype: Single Family Residence
Materials
- Frame, Brick, Vinyl Siding
- Foundation: Brick/Mortar
Condition
- Excellent
- New construction: No
- Year built: 1991
Utilities & green energy
- Electric: 200+ Amp Service
- Sewer: Public Sewer
- Water: Public
- Utilities for property: Electricity Available, Sewer Available, Water Available
Community & HOA
Community
- Subdivision: Skyline
HOA
- Has HOA: No
Location
- Region: Suitland
Financial & listing details
- Price per square foot: $197/sqft
- Tax assessed value: $394,000
- Annual tax amount: $5,409
- Date on market: 7/25/2025
- Listing agreement: Exclusive Right To Sell
- Listing terms: Cash,Conventional,FHA
- Ownership: Fee Simple
Price history
| Date | Event | Price |
|---|---|---|
| 2/27/2026 | Sold | $450,000-6.3%$197/sqft |
Source:  Bright MLS #MDPG2160216 Report a problem Bright MLS #MDPG2160216 Report a problem | ||
| 2/20/2026 | Pending sale | $480,000$210/sqft |
Source: Bright MLS #MDPG2160216 Report a problem | ||
| 10/29/2025 | Listed for sale | $480,000$210/sqft |
Source: Bright MLS #MDPG2160216 Report a problem | ||
| 10/18/2025 | Contingent | $480,000$210/sqft |
Source: Bright MLS #MDPG2160216 Report a problem | ||
| 10/2/2025 | Price change | $480,000-2%$210/sqft |
Source: Bright MLS #MDPG2160216 Report a problem | ||
| 9/4/2025 | Price change | $490,000-1.8%$214/sqft |
Source: Bright MLS #MDPG2160216 Report a problem | ||
| 8/22/2025 | Price change | $499,000-1.2%$218/sqft |
Source: Bright MLS #MDPG2160216 Report a problem | ||
| 7/25/2025 | Listed for sale | $505,000+50.7%$221/sqft |
Source: Bright MLS #MDPG2160216 Report a problem | ||
| 4/23/2025 | Sold | $335,000+48.9%$146/sqft |
Source: Public Record Report a problem | ||
| 3/25/2011 | Sold | $225,000$98/sqft |
Source: Public Record Report a problem | ||
Public tax history
| Year | Property taxes | Tax assessment |
|---|---|---|
| 2025 | $6,255 +54.5% | $394,000 +8.2% |
| 2024 | $4,048 +9% | $364,000 +9% |
| 2023 | $3,714 | $334,000 |
| 2022 | $3,714 +6.8% | $334,000 +6.8% |
| 2021 | $3,477 +3.5% | $312,667 +3.5% |
| 2020 | $3,358 -11.6% | $302,000 +18.1% |
| 2019 | $3,800 | $255,733 |
| 2018 | $3,800 +9.9% | $255,733 +9.9% |
| 2017 | $3,456 -26.6% | $232,600 +5.9% |
| 2016 | $4,708 | $219,733 +6.2% |
| 2015 | $4,708 | $206,867 +6.6% |
| 2014 | $4,708 | $194,000 |
| 2013 | -- | $194,000 |
| 2012 | -- | $194,000 -34.2% |
| 2011 | -- | $294,800 0% |
| 2010 | -- | $294,910 |
| 2009 | -- | $294,910 -3.1% |
| 2008 | -- | $304,440 +14.5% |
| 2007 | -- | $265,882 +17% |
| 2006 | -- | $227,326 +20.4% |
| 2005 | -- | $188,770 +7.3% |
| 2004 | -- | $175,886 |
| 2003 | -- | $175,886 +17.2% |
| 2002 | -- | $150,120 |
| 2001 | -- | $150,120 |
Find assessor info on the county website
Neighborhood: 20746
Nearby homes
- $420,400-- bd3 ba1.1k sqft4504 Reamy Dr, Suitland, MD 20746Off Market
- $438,000-- bd3 ba1.4k sqft4500 Reamy Dr, Suitland, MD 20746Off Market
- $610,0005 bd4 ba2.2k sqft6511 Suitland Rd, Suitland, MD 20746New Construction
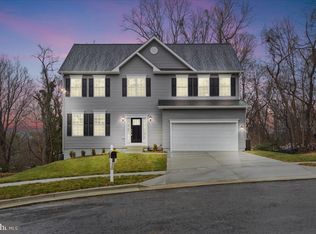
- $620,0004 bd3 ba3.2k sqft6513 Suitland Rd, Suitland, MD 20746New Construction
- $402,9004 bd3 ba1.2k sqft4503 Reamy Dr, Suitland, MD 20746Off Market
- $345,700-- bd1 ba1.2k sqft4505 Reamy Dr, Suitland, MD 20746Off Market
- $599,9004 bd3 ba2.2k sqft6509 Suitland Rd, Suitland, MD 20746New Construction
- $428,300-- bd3 ba1.1k sqft4510 Reamy Dr, Suitland, MD 20746Off Market
Nearby schools
GreatSchools rating
- 4/10William Beanes Elementary SchoolGrades: PK-5Distance: 1.5 mi
- 1/10Drew Freeman Middle SchoolGrades: 6-8Distance: 2.2 mi
- 3/10Dr. Henry A. Wise Jr. High SchoolGrades: 9-12Distance: 5.6 mi
Schools provided by the listing agent
- High: Dr. Henry A. Wise, Jr.
- District: Prince George's County Public Schools
Source: Bright MLS. This data may not be complete. We recommend contacting the local school district to confirm school assignments for this home.
Get a cash offer in 3 minutes
Find out how much your home could sell for in as little as 3 minutes with a no-obligation cash offer.
Estimated market value
$478,700
Get a cash offer in 3 minutes
Find out how much your home could sell for in as little as 3 minutes with a no-obligation cash offer.
Estimated market value
$478,700
- Maryland
- Prince Georges County
- Suitland
- 20746
- 4502 Reamy Dr
Nearby cities
Nearby neighborhoods
Nearby zip codes
Other Suitland Topics
