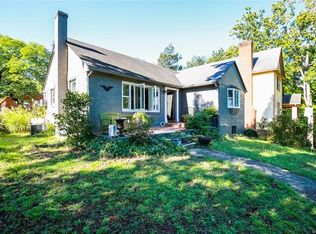
Nestled on a private hilltop, this handsome Mid-Century brick ranch offers breathtaking views of Riverside Drive and its lush natural surroundings. Located diagonally across from the entrance to the 42nd St James River Park System and Forest Hill Park, this home is an absolute dream for nature lovers—whether you're a bird watcher, bike rider, mountain climber, or a James River enthusiast, this location is for you! For the first time since its original owner, this home has been meticulously updated with a host of modern improvements, allowing the next owner to move in without lifting a finger. Featuring 3 bedrooms, 2 renovated bathrooms, an updated kitchen, refinished hardwood floors, new carpet in the family room, fresh paint throughout, new light fixtures, and fresh landscaping around the perimeter, every detail has been carefully considered.
The attached carport provides ample space for storing bikes, kayaks, or your vehicle. Inside, natural light floods the space, creating a bright, clean, and welcoming atmosphere. While you can enjoy the home exactly as it is, the prime location also offers endless possibilities for expansion. Add a second story or build out to the front to capture even more of the sweeping views of the treetops and James River Valley. This is a unique opportunity for anyone who appreciates the beauty of nature while being just minutes from downtown, local parks, the farmer's market, trendy restaurants, and the vibrant hotspots of the Westover Hills area. Don’t miss your chance to own this incredible property in an unbeatable location!
Sold for $535,000
$535,000
4502 Riverside Dr, Richmond, VA 23225
3beds
1,473sqft
Single Family Residence
Built in 1959
0.33 Acres Lot
$567,300 Zestimate®
$363/sqft
$2,345 Estimated rent
Home value
$567,300
$499,000 - $647,000
$2,345/mo
Zestimate® history
Owner options
List your home for rent
$2,345/mo
Rent Zestimate®
Find your next renter with Zillow Rental Manager. Plus, with online applications, you can quickly screen prospective tenants – for free.
$2,345/mo
Rent Zestimate®
Refinance and save
$3,518/mo
Est. payment
Refinancing to a lower rate could help reduce your monthly payments and save thousands over the life of the loan.
$3,518/mo
Est. payment
Explore your selling options
Work with a Zillow partner agent
Leverage their expertise and Zillow's premium Showcase listings to get your home seen by more buyers.
Get startedList with your own agent
Get your home in front of millions of buyers by listing it on Zillow.
Learn how to do itSell it yourself
Take full control of how buyers see your home on Zillow by listing For Sale by Owner (FSBO).
List your homeWhat's special
Zillow last checked:
Listing updated:
Listed by:
Meg Traynham 804-356-9045,
Providence Hill Real Estate,
Sarah Kate Shepherd 804-921-8889,
Providence Hill Real Estate
Bought with:
Kim Nix, 0225201943
Nest Realty Group
Source: CVRMLS,MLS#: 2507644 Originating MLS: Central Virginia Regional MLS
Originating MLS: Central Virginia Regional MLSFacts & features
Interior
Bedrooms & bathrooms
- Bedrooms: 3
- Bathrooms: 2
- Full bathrooms: 2
Primary bedroom
- Description: Renovated ensuite bath
- Level: First
- Dimensions: 15.0 x 11.7
Bedroom 2
- Level: First
- Dimensions: 10.11 x 13.0
Bedroom 3
- Description: W/D hook ups, new LVP flooring
- Level: First
- Dimensions: 11.1 x 9.5
Dining room
- Description: French Doors
- Level: First
- Dimensions: 10.2 x 11.7
Family room
- Description: New carpet, FP
- Level: First
- Dimensions: 12.4 x 18.1
Other
- Description: Tub & Shower
- Level: First
Kitchen
- Description: Newer cabinets, tile floor, granite
- Level: First
- Dimensions: 9.10 x 11.7
Laundry
- Description: W/D hook ups, new LVP flooring
- Level: First
- Dimensions: 10.10 x 6.5
Living room
- Description: Picture window overlooking Riverside Drive
- Level: First
- Dimensions: 17.9 x 13.0
Heating
- Hot Water, Oil, Radiant
Cooling
- Central Air
Appliances
- Included: Built-In Oven, Cooktop, Electric Cooking, Oil Water Heater, Range, Refrigerator, Smooth Cooktop
- Laundry: Washer Hookup, Dryer Hookup
Features
- Bedroom on Main Level, French Door(s)/Atrium Door(s), Fireplace, Granite Counters, Main Level Primary, Paneling/Wainscoting
- Flooring: Partially Carpeted, Wood
- Doors: French Doors
- Windows: Thermal Windows
- Basement: Crawl Space
- Attic: Pull Down Stairs
- Number of fireplaces: 1
- Fireplace features: Masonry, Wood Burning
Interior area
- Total interior livable area: 1,473 sqft
- Finished area above ground: 1,473
- Finished area below ground: 0
Property
Parking
- Parking features: Carport, Driveway, Paved
- Has carport: Yes
- Has uncovered spaces: Yes
Features
- Levels: One
- Stories: 1
- Exterior features: Storage, Shed, Paved Driveway
- Pool features: None
- Fencing: None
Lot
- Size: 0.33 Acres
- Features: Irregular Lot, Rolling Slope
Details
- Parcel number: S0002489022
- Zoning description: R-3
- Special conditions: Estate
Construction
Type & style
- Home type: SingleFamily
- Architectural style: Ranch
- Property subtype: Single Family Residence
Materials
- Brick, Drywall
- Roof: Composition
Condition
- Resale
- New construction: No
- Year built: 1959
Utilities & green energy
- Sewer: Public Sewer
- Water: Public
Community & HOA
Community
- Subdivision: Forest Hill Park
Location
- Region: Richmond
Financial & listing details
- Price per square foot: $363/sqft
- Tax assessed value: $443,000
- Annual tax amount: $4,788
- Date on market: 1/13/2026
- Ownership: Estate
Price history
| Date | Event | Price |
|---|---|---|
| 5/23/2025 | Sold | $535,000+20.2%$363/sqft |
Source:  CVRMLS #2507644 Report a problem CVRMLS #2507644 Report a problem | ||
| 4/14/2025 | Pending sale | $445,000$302/sqft |
Source: CVRMLS #2507644 Report a problem | ||
| 4/6/2025 | Listed for sale | $445,000$302/sqft |
Source: CVRMLS #2507644 Report a problem | ||
Public tax history
| Year | Property taxes | Tax assessment |
|---|---|---|
| 2025 | $5,316 +11% | $443,000 +11% |
| 2024 | $4,788 +7.5% | $399,000 +7.5% |
| 2023 | $4,452 | $371,000 |
| 2022 | $4,452 +32% | $371,000 +32% |
| 2021 | $3,372 +8.5% | $281,000 +8.5% |
| 2020 | $3,108 +0.4% | $259,000 +0.4% |
| 2019 | $3,096 +9.3% | $258,000 +9.3% |
| 2018 | $2,832 +9.3% | $236,000 +4% |
| 2017 | $2,592 | $227,000 +2.7% |
| 2016 | $2,592 | $221,000 +2.3% |
| 2015 | $2,592 | $216,000 |
| 2014 | $2,592 | $216,000 |
| 2013 | -- | $216,000 |
| 2012 | -- | $216,000 -3.6% |
| 2011 | -- | $224,000 |
| 2010 | -- | $224,000 |
| 2009 | -- | $224,000 |
| 2008 | -- | $224,000 +6.9% |
| 2007 | -- | $209,500 +8.2% |
| 2006 | -- | $193,600 +7.6% |
| 2005 | -- | $180,000 +8.7% |
| 2003 | -- | $165,600 +15% |
| 2002 | -- | $144,000 +18% |
| 2001 | $1,745 | $122,040 |
Find assessor info on the county website
Neighborhood: Forest Hill
Nearby homes
- $723,2002 bd3 ba2.3k sqft4224 Riverside Dr, Richmond, VA 23225Off Market
- $424,8002 bd1 ba1k sqft4222 Riverside Dr, Richmond, VA 23225Off Market
- $490,7003 bd1 ba1.2k sqft4313 Hillcrest Rd, Richmond, VA 23225Off Market
- $599,6003 bd2 ba2.2k sqft4504 Riverside Dr, Richmond, VA 23225Off Market
- $600,6003 bd2 ba1.5k sqft4220 Riverside Dr, Richmond, VA 23225Off Market
- $617,1003 bd2 ba1.8k sqft4311 Hillcrest Rd, Richmond, VA 23225Off Market
- $655,1003 bd3 ba1.6k sqft4218 Riverside Dr, Richmond, VA 23225Off Market
- $530,3003 bd2 ba1.2k sqft4309 Hillcrest Rd, Richmond, VA 23225Off Market
Nearby schools
GreatSchools rating
- 2/10Westover Hills Elementary SchoolGrades: PK-5Distance: 0.8 mi
- 1/10Lucille M. Brown Middle SchoolGrades: 6-8Distance: 2 mi
- 1/10Richmond High School for the ArtsGrades: 9-12Distance: 1 mi
Schools provided by the listing agent
- Elementary: Westover Hills
- Middle: Thompson
- High: Huguenot
Source: CVRMLS. This data may not be complete. We recommend contacting the local school district to confirm school assignments for this home.
Get a cash offer in 3 minutes
Find out how much your home could sell for in as little as 3 minutes with a no-obligation cash offer.
Estimated market value
$567,300
Get a cash offer in 3 minutes
Find out how much your home could sell for in as little as 3 minutes with a no-obligation cash offer.
Estimated market value
$567,300
- Virginia
- Richmond City
- Richmond
- 23225
- Forest Hill
- 4502 Riverside Dr
