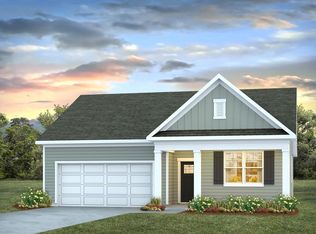
Welcome to Elmhurst Place! Located in Conway and is minutes from the heart of downtown! Less than 2 miles from downtown Conway’s charming shops, local dining, and scenic riverfront, and only 6.6 miles from Coastal Carolina University. Residents will enjoy easy access to local shopping, dining, and entertainment. Conway is a charming historic town with oak tree-lined streets, historic homes, unique shops, remarkable restaurants, and a flourishing art community. You don't want to miss out on this home! The popular Dover plan is a masterfully designed home with a great open concept kitchen, living, and dining area. Features include granite countertops, a tile backsplash, a fabulous pantry, stainless appliances including a refrigerator, a large island with breakfast bar. The private owner's suite offers a large walk-in closet, dual vanity, and a 5' shower. Access to the rear screened porch just off the dining area creates wonderful outdoor living space. It gets better- this is America's Smart Home! Control the thermostat, front door light and lock, and video doorbell from your smartphone. *Photos are of a similar Dover home. (Home and community information, including pricing, included features, terms, availability and amenities, are subject to change prior to sale at any time without notice or obligation. Square footages are approximate. Pictures, photographs, colors, features, and sizes are for illustration purposes only and will vary from the homes as built. Equal housing opportunity builder.)
Pending
$355,985
4502 Rockwood Dr., Conway, SC 29527
3beds
1,883sqft
Single Family Residence
Built in 2026
9,583 Square Feet Lot
$353,800 Zestimate®
$189/sqft
$70/mo HOA
What's special
Fabulous pantryTile backsplashWonderful outdoor living spaceGranite countertopsDual vanityLarge walk-in closet
- 49 days
- 6
- 0
Zillow last checked:
Listing updated:
Listed by:
Scott B Walters 757-327-8050,
DR Horton
Source: CCAR,MLS#: 2623022 Originating MLS: Coastal Carolinas Association of Realtors
Facts & features
Interior
Bedrooms & bathrooms
- Bedrooms: 3
- Bathrooms: 2
- Full bathrooms: 2
Rooms
- Room types: Den, Foyer, Screened Porch, Utility Room
Kitchen
- Features: Breakfast Bar, Dishwasher, Kitchen Island, Pantry, Stainless Steel Appliances, Solid Surface Counters
- Dimensions: 18x11'3
Heating
- Central, Electric
Cooling
- Central Air
Appliances
- Included: Dishwasher, Disposal, Microwave, Range, Refrigerator
- Laundry: Washer Hookup
Features
- Dual Sinks, Main Level Primary, Split Bedrooms, Separate Shower, Vanity, Walk-In Closet(s), Window Treatments, Breakfast Bar, Entrance Foyer, Kitchen Island, Stainless Steel Appliances, Solid Surface Counters
- Flooring: Carpet, Luxury Vinyl, Luxury VinylPlank
- Doors: Insulated Doors
- Windows: Window Treatments
Interior area
- Total structure area: 2,553
- Total interior livable area: 1,883 sqft
Property
Parking
- Total spaces: 4
- Parking features: Attached, Garage, Two Car Garage, Garage Door Opener
- Attached garage spaces: 2
Features
- Levels: One
- Stories: 1
- Patio & porch: Rear Porch, Front Porch, Porch, Screened
- Exterior features: Porch
Lot
- Size: 9,583 Square Feet
Details
- Additional parcels included: ,
- Parcel number: 33802010088
- Zoning: res
- Special conditions: None
Construction
Type & style
- Home type: SingleFamily
- Architectural style: Ranch
- Property subtype: Single Family Residence
Materials
- HardiPlank Type, Wood Frame
- Foundation: Slab
Condition
- To Be Built
- New construction: Yes
- Year built: 2026
Details
- Builder model: Lot 126- Dover C
- Builder name: DR Horton
- Warranty included: Yes
Utilities & green energy
- Water: Public
- Utilities for property: Cable Available, Electricity Available, Sewer Available, Underground Utilities, Water Available
Green energy
- Energy efficient items: Doors, Windows
Community & HOA
Community
- Features: Long Term Rental Allowed
- Security: Smoke Detector(s)
- Subdivision: Elmhurst
HOA
- Has HOA: Yes
- Services included: Association Management, Common Areas
- HOA fee: $70 monthly
Location
- Region: Conway
Financial & listing details
- Price per square foot: $189/sqft
- Date on market: 9/17/2026
- Listing terms: Cash,Conventional,FHA,VA Loan
- Electric utility on property: Yes
Estimated market value
$353,800
$336,000 - $371,000
$1,895/mo
Price history
| Date | Event | Price |
|---|---|---|
| 9/19/2026 | Pending sale | $355,985$189/sqft |
Source:  CCAR #2623022 Report a problem | ||
| 9/17/2026 | Listed for sale | $355,985$189/sqft |
Source: CCAR #2623022 Report a problem | ||
Public tax history
Tax history is unavailable.
Monthly payment
Est. payment
Payment breakdown
Explore the cost of this home by adjusting the details. Changes won't be saved.Climate risks
Neighborhood: 29527
Nearby schools
Schools provided by the listing agent
- Elementary: Homewood Elementary School
- Middle: Whittemore Park Middle School
- High: Conway High School
Source: CCAR. This data may not be complete. We recommend contacting the local school district to confirm school assignments for this home.
Similar homes
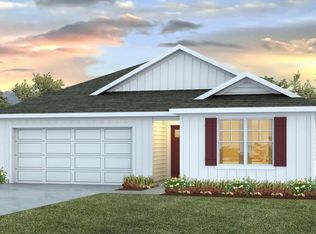
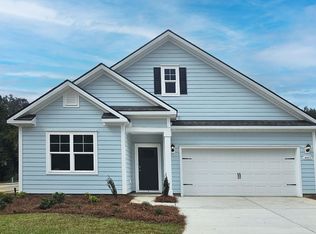
- $328,8803 bd2 ba1.8k sqft4403 Rockwood Dr., Conway, SC 29527New Construction
 CCAR
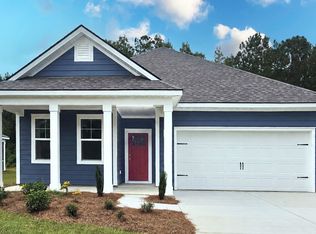
- $319,8803 bd2 ba1.6k sqft4421 Rockwood Dr., Conway, SC 29527New Construction
 CCAR
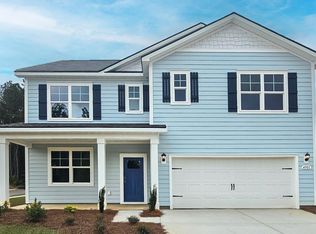
- $359,8805 bd3 ba2.5k sqft4501 Rockwood Dr., Conway, SC 29527New Construction
 CCAR
- $324,8804 bd2 ba1.7k sqft4307 Rockwood Dr., Conway, SC 29527New Construction
 CCAR
- $290,4904 bd2 ba1.7k sqft5267 Marigold Rd., Conway, SC 29527New ConstructionCCAR
- $327,8804 bd3 ba2.2k sqft1363 Starlight Dr, Conway, SC 29527New ConstructionCCAR
- $356,9903 bd2 ba1.8k sqft108 Keithland Dr., Conway, SC 29527New ConstructionMLS ID #2616645, Leslie Sanders, DR Horton. CCAR
- $337,4903 bd2 ba1.6k sqft1035 Autumn Maple Dr, Conway, SC 29527New ConstructionCCAR
- $348,3904 bd3 ba2.2k sqft509 Italian Cypress Ct, Conway, SC 29527New ConstructionMLS ID #2604922, Leslie Sanders, DR Horton. CCAR
- $327,9903 bd2 ba1.8k sqft531 Italian Cypress Ct, Conway, SC 29527New ConstructionMLS ID #2615062, Adam M Brown, DR Horton. CCAR
- $324,8804 bd3 ba2.2k sqft1344 Parkside Ct, Conway, SC 29527New ConstructionCCAR
- $315,9903 bd2 ba1.8k sqft335 Acosta Circle, Conway, SC 29527New ConstructionCCAR
- $314,8803 bd2 ba1.8k sqft1336 Parkside Ct, Conway, SC 29527New ConstructionCCAR
- $307,8804 bd2 ba1.7k sqft1337 Parkside Ct, Conway, SC 29527New ConstructionCCAR
- $318,9904 bd3 ba2.3k sqft341 Acosta Circle, Conway, SC 29527New ConstructionCCAR
- $315,9904 bd3 ba2.2k sqft360 Safari Scarlet Ct, Conway, SC 29527New ConstructionCCAR
- $316,9904 bd3 ba2.3k sqft1328 Parkside Ct, Conway, SC 29527New ConstructionCCAR
