Skip main navigation
Sold for $580,000
  • $580,000

    4502 State Highway 56, Franklinton, NC 27525

    3beds
    1,792sqft
    Farm, Residential
    Built in 1998
    20 Acres Lot
    $626,200 Zestimate®
    $324/sqft
    $1,840 Estimated rent

    Home value

    $626,200

    $576,000 - $676,000

    $1,840/mo

    Zestimate® history
    Loading
    Loading...

    Owner options

    List your home for rent

    $1,840/mo

    Rent Zestimate®

    Find your next renter with Zillow Rental Manager. Plus, with online applications, you can quickly screen prospective tenants – for free.

    Learn more

    $1,840/mo

    Rent Zestimate®

    Refinance and save

    $3,450/mo

    Est. payment

    Refinancing to a lower rate could help reduce your monthly payments and save thousands over the life of the loan.

    See today's rates

    $3,450/mo

    Est. payment

    Explore your selling options

    Work with a Zillow partner agent

    Leverage their expertise and Zillow's premium Showcase listings to get your home seen by more buyers.

    Get started

    List with your own agent

    Get your home in front of millions of buyers by listing it on Zillow.

    Learn how to do it

    Sell it yourself

    Take full control of how buyers see your home on Zillow by listing For Sale by Owner (FSBO).

    List your home

    What's special

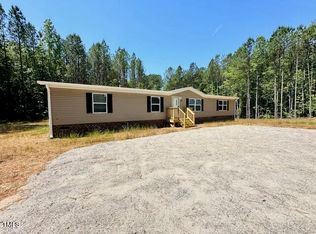
    20 acres land zoned AR-40 in Franklinton/Granville County. Picturesque pond and fully remodeled 3 bed/ 2.5 bath home. Permitted and new CO in July 2023. Rebuilt from framing with new floor plan to provide all bedrooms with a pond view. Bright and airy with natural light and warm tones throughout. Kitchen is open to living area and two decks to entertain. Wooded lot other than 7 cleared acres for privacy, walking trails, organic farming and homesteading.

    Zillow last checked:

    Listing updated:

    Listed by:

    Shelley Welch 919-760-7363,

    Next Stage Realty

    Bought with:

    Dylan Holowatch, 326434

    Keller Williams Realty

    Source: Doorify MLS,MLS#: 10013418MLS Logo

    Facts & features

    Interior

    Bedrooms & bathrooms
    • Bedrooms: 3
    • Bathrooms: 3
    • Full bathrooms: 2
    • 1/2 bathrooms: 1
    Heating
    • Heat Pump
    Cooling
    • Central Air
    Appliances
    • Included: Built-In Electric Range, Dishwasher
    • Laundry: Laundry Room, Main Level
    Features
    • Bathtub/Shower Combination, Granite Counters, Open Floorplan, Storage, Walk-In Closet(s), Walk-In Shower
    • Doors: Storm Door(s)
    Interior area
    • Total structure area: 1,792
    • Total interior livable area: 1,792 sqft
    • Finished area above ground: 1,792
    • Finished area below ground: 0

    Property

    Parking
    • Total spaces: 8
    • Parking features: Gravel, Oversized
    • Attached garage spaces: 1
    • Uncovered spaces: 8
    Accessibility
    • Accessibility features: Accessible Approach with Ramp, Accessible Bedroom, Accessible Central Living Area, Accessible Closets, Accessible Common Area, Accessible Doors, Accessible Entrance, Accessible Full Bath, Accessible Hallway(s), Accessible Kitchen, Accessible Kitchen Appliances, Aging In Place, Common Area, Customized Wheelchair Accessible, Grip-Accessible Features, Level Flooring, Safe Emergency Egress from Home, Visitable, Visitor Bathroom
    Features
    • Levels: One
    • Stories: 1
    • Patio & porch: Covered, Front Porch, Porch
    • Exterior features: Fenced Yard, Private Yard, Storage
    • Fencing: Chain Link
    • Has view: Yes
    Lot
    • Size: 20 Acres
    • Features: Agricultural, Cleared, Farm, Many Trees, Pond on Lot, Sloped Down, Wooded
    Details
    • Additional structures: Outbuilding, Shed(s), Workshop
    • Parcel number: 184600041178
    • Special conditions: Standard

    Construction

    Type & style
    • Home type: SingleFamily
    • Architectural style: Farmhouse, Ranch, Traditional
    • Property subtype: Farm, Residential
    Materials
    • Brick, Vinyl Siding
    Condition
    • New construction: No
    • Year built: 1998

    Utilities & green energy

    • Sewer: Septic Tank

    Community & neighborhood

    Location
    • Region: Franklinton
    • Subdivision: Not in a Subdivision

    Price history

    DateEventPrice
    5/22/2024Sold$580,000-10.8%$324/sqft
    Source: Doorify MLS #10013418 Report a problem
    4/11/2024Pending sale$650,000$363/sqft
    Source: Doorify MLS #10013418 Report a problem
    3/1/2024Listed for sale$650,000+123.4%$363/sqft
    Source: Doorify MLS #10013418 Report a problem
    9/19/2005Sold$291,000$162/sqft
    Source: Public Record Report a problem

    Public tax history

    YearProperty taxesTax assessment
    2025$3,021 +0.2%$417,102
    2024$3,016 +32.7%$417,102 +68.5%
    2023$2,273 +0.5%$247,487
    2022$2,262 +4%$247,487
    2021$2,175 $247,487
    2020$2,175 $247,487
    2019$2,175 $247,487
    2018$2,175 +2%$247,487 +7%
    2016$2,131 $231,283
    2015$2,131 +6%$231,283
    2014$2,011 $231,283
    2013$2,011 $231,283
    2012-- $231,283
    2011-- $231,283
    2010-- $231,283 +1.1%
    2009-- $228,682
    2008-- $228,682
    2007$1,727 $228,682

    Find assessor info on the county website

    Neighborhood: 27525

    Nearby schools

    GreatSchools rating
    Schools provided by the listing agent
    • Elementary: Granville - Wilton
    • High: Granville - S Granville

    Source: Doorify MLS. This data may not be complete. We recommend contacting the local school district to confirm school assignments for this home.

    Get a cash offer in 3 minutes
    Find out how much your home could sell for in as little as 3 minutes with a no-obligation cash offer.
    Estimated market value
    $626,200
    Get a cash offer in 3 minutes
    Find out how much your home could sell for in as little as 3 minutes with a no-obligation cash offer.
    Estimated market value
    $626,200