Seller is offering $5,000 toward your capital contribution — don't miss this incentive! Welcome home to Hearthstone Manor, where this beautifully updated 3-bedroom, 2-bathroom second-floor unit delivers the perfect blend of comfort, convenience, and modern style. Step inside to find brand-new kitchen appliances, updated bathroom cabinetry, and fresh new flooring — every detail designed for effortless, move-in-ready living. The open-concept layout creates a warm, welcoming flow between the living and dining areas, perfect for cozy nights in or entertaining friends. And with elevator access to your second-floor retreat, convenience meets everyday ease. Unwind to serene pond views right from home — your own peaceful escape at the end of the day. Plus, enjoy resort-style community amenities including a sparkling outdoor pool, an inviting clubhouse, and beautifully manicured grounds. With lawn care included, this is low-maintenance living at its finest. This one checks every box — schedule your showing today!
For sale
Price cut: $5K (6/11)
$270,000
4502 Summer Brook Way #H, Milford, DE 19963
3beds
1,319sqft
Condominium
Built in 2008
-- sqft lot
$-- Zestimate®
$205/sqft
$194/mo HOA
What's special
Sparkling outdoor poolFresh new flooringBeautifully manicured groundsUpdated bathroom cabinetryBrand-new kitchen appliancesOpen-concept layout
- 75 days |
- 459 |
- 35 |
Zillow last checked:
Listing updated:
Listed by:
Julie Gritton 302-645-1111,
Coldwell Banker Premier - Lewes 3026452881,
Co-Listing Agent: Curstyn Carey 302-202-0567,
Coldwell Banker Premier - Lewes
Source: Bright MLS,MLS#: DESU2110802
Facts & features
Interior
Bedrooms & bathrooms
- Bedrooms: 3
- Bathrooms: 2
- Full bathrooms: 2
- Main level bathrooms: 2
- Main level bedrooms: 3
Basement
- Area: 0
Heating
- Central, Natural Gas
Cooling
- Central Air, Electric
Appliances
- Included: Electric Water Heater
- Laundry: Dryer In Unit, Washer In Unit, In Unit
Features
- Has basement: No
- Has fireplace: No
Interior area
- Total structure area: 1,319
- Total interior livable area: 1,319 sqft
- Finished area above ground: 1,319
- Finished area below ground: 0
Video & virtual tour
Property
Parking
- Total spaces: 2
- Parking features: Parking Lot
Accessibility
- Accessibility features: Accessible Elevator Installed, Thresholds <5/8"
Features
- Levels: Two
- Stories: 2
- Pool features: Community
- Has view: Yes
- View description: Pond
- Has water view: Yes
- Water view: Pond
Details
- Additional structures: Above Grade, Below Grade
- Parcel number: 33015.0084.084508H
- Zoning: TN
- Special conditions: Standard
Construction
Type & style
- Home type: Condo
- Property subtype: Condominium
- Attached to another structure: Yes
Materials
- Frame, Aluminum Siding
Condition
- New construction: No
- Year built: 2008
Utilities & green energy
- Sewer: Public Septic
- Water: Public
Community & HOA
Community
- Condo and coop fee: $418 quarterly
- Subdivision: Hearthstone Manor
HOA
- Has HOA: Yes
- Amenities included: Clubhouse, Common Grounds, Elevator(s), Pool
- Services included: Common Area Maintenance, Insurance, Lawn Care Front, Lawn Care Rear, Lawn Care Side, Maintenance Grounds, Management, Pool(s), Trash
- HOA fee: $165 quarterly
Location
- Region: Milford
Financial & listing details
- Price per square foot: $205/sqft
- Tax assessed value: $231,200
- Annual tax amount: $772
- Date on market: 5/8/2026
- Listing agreement: Exclusive Right To Sell
- Listing terms: FHA,Conventional,Cash,VA Loan,USDA Loan
- Ownership: Condominium
Estimated market value
Not available
Estimated sales range
Not available
Not available
Price history
| Date | Event | Price |
|---|---|---|
| 6/11/2026 | Price change | $270,000-1.8%$205/sqft |
Source:  Bright MLS #DESU2110802 Report a problem Bright MLS #DESU2110802 Report a problem | ||
| 5/8/2026 | Listed for sale | $275,000+67.2%$208/sqft |
Source: Bright MLS #DESU2110802 Report a problem | ||
| 6/30/2010 | Sold | $164,509$125/sqft |
Source: Agent Provided Report a problem | ||
Public tax history
| Year | Property taxes | Tax assessment |
|---|---|---|
| 2025 | $709 -5.8% | $115,600 +722.8% |
| 2024 | $753 -1.9% | $14,050 +1.8% |
| 2023 | $767 +1.5% | $13,800 |
| 2022 | $756 +74.6% | $13,800 |
| 2021 | $433 +0.1% | $13,800 +1.1% |
| 2020 | $432 | $13,650 |
| 2019 | $432 +0.4% | $13,650 -1.1% |
| 2018 | $431 -1.6% | $13,800 |
| 2017 | $438 -8.8% | $13,800 |
| 2016 | $480 +35.9% | $13,800 |
| 2015 | $353 +4.1% | $13,800 |
| 2014 | $339 -1.7% | $13,800 |
| 2013 | $345 -39.9% | $13,800 |
| 2012 | $574 -5.7% | $13,800 |
| 2011 | $609 | $13,800 |
| 2010 | $609 +4.4% | $13,800 |
| 2009 | $583 | $13,800 |
| 2008 | -- | -- |
| 2007 | -- | -- |
Find assessor info on the county website
Monthly payment
Est. payment
Payment breakdown
Explore the cost of this home by adjusting the details. Changes won't be saved.Climate risks
Neighborhood: 19963
Nearby schools
GreatSchools rating
- NAMorris (Evelyn I.) Early ChildhoodGrades: PK-KDistance: 1.4 mi
- 3/10Milford Central AcademyGrades: 6-8Distance: 3.2 mi
- 5/10Milford Senior High SchoolGrades: 9-12Distance: 3.1 mi
Schools provided by the listing agent
- District: Milford
Source: Bright MLS. This data may not be complete. We recommend contacting the local school district to confirm school assignments for this home.
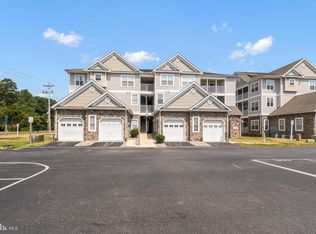
- $265,0002 bd2 ba1.2k sqft4503 Summer Brook Way, Milford, DE 19963Sold
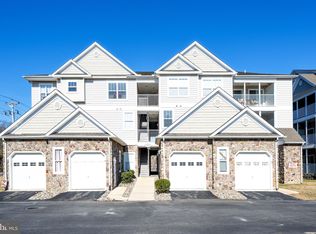
- $225,0003 bd2 ba1k sqft4503 Summer Brook Way #4512L, Milford, DE 19963Sold
- $219,9002 bd2 ba1.2k sqft4501 Summer Brook Way #D, Milford, DE 19963Sold

- $228,4002 bd-- ba1k sqft4601 Summer Brook Way #C, Milford, DE 19963Off Market
- $249,5002 bd-- ba1.2k sqft4601 Summer Brook Way #D, Milford, DE 19963Off Market
- $236,7002 bd-- ba1k sqft4601 Summer Brook Way #A, Milford, DE 19963Off Market
- $259,0002 bd-- ba1.2k sqft4601 Summer Brook Way #B, Milford, DE 19963Off Market
- $230,2002 bd-- ba1k sqft4603 Summer Brook Way #I, Milford, DE 19963Off Market
A local agent can set up tours, give advice and negotiate with sellers.
A local lender can help you make sure your offer is ready when you are.
Similar homes
- $265,0002 bd2 ba1k sqftNone Available, Milford, DE 19963For Sale

 MLS ID #DESU2115310, Danielle Bullinger, Redfin Corp. Bright MLS
 - $293,0003 bd2 ba1.7k sqftNone Available, Milford, DE 19963For Sale
 MLS ID #DESU2114476, FRANK HORNSTEIN, Iron Valley Real Estate at The Beach. Bright MLS
 - $250,0002 bd2 ba1.4k sqftNone Available, Milford, DE 19963For Sale
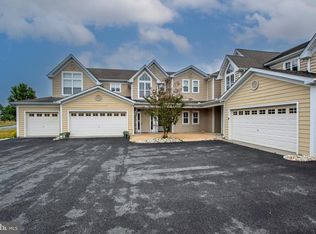 MLS ID #DESU2115622, Tammy Nichols, RE/MAX Advantage Realty. Bright MLS
 - $259,9002 bd2 ba1k sqftNone Available, Milford, DE 19963For Sale
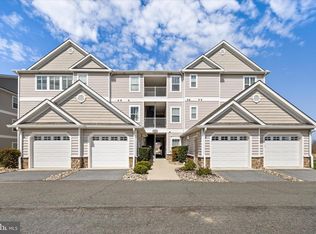 MLS ID #DESU2108130, Paula Cashion, Coldwell Banker Realty. Bright MLS
 - $278,9003 bd3 ba1.2k sqftNone Available, Milford, DE 19963For SaleMLS ID #DESU2116462, Jordan Brown, Real Broker LLC. Bright MLS
- $292,8002 bd2 ba1.2k sqftNone Available, Milford, DE 19963New ConstructionMLS ID #DESU2080654, Maggie Haass, Burns & Ellis Realtors. Bright MLS
- $297,8002 bd2 ba1.2k sqftNone Available, Milford, DE 19963New ConstructionMLS ID #DESU2080660, Maggie Haass, Burns & Ellis Realtors. Bright MLS
- $307,8003 bd2 ba1.3k sqftNone Available, Milford, DE 19963New ConstructionMLS ID #DESU2077848, Maggie Haass, Burns & Ellis Realtors. Bright MLS
- $305,8003 bd2 ba1.4k sqftNone Available, Milford, DE 19963New ConstructionMLS ID #DESU2080684, Maggie Haass, Burns & Ellis Realtors. Bright MLS
- $297,8002 bd2 ba1.2k sqftNone Available, Milford, DE 19963New ConstructionMLS ID #DESU2080574, Maggie Haass, Burns & Ellis Realtors. Bright MLS
- $345,0002 bd2 ba1.3k sqftNone Available, Milford, DE 19963For SaleMLS ID #DESU2115866, JOSEPH LINGO, Patterson-Schwartz-Rehoboth. Bright MLS
- $299,9003 bd3 ba1.1k sqftNone Available, Milford, DE 19963For SaleMLS ID #DESU2115940, Andy Whitescarver, RE/MAX Realty Group Rehoboth. Bright MLS
- $374,9004 bd2 ba1.4k sqftNone Available, Milford, DE 19963For SaleMLS ID #DESU2111872, Rachel Cooper, Berkshire Hathaway HomeServices PenFed Realty. Bright MLS
- $380,0003 bd3 ba1.1k sqftNone Available, Milford, DE 19963For SaleMLS ID #DESU2106610, Briana McKnight, KW Empower. Bright MLS
- $315,0003 bd2 ba1.3k sqftNone Available, Greenwood, DE 19950For SaleMLS ID #DESU2110090, Rosalia Martinez, Keller Williams Realty Central-Delaware. Bright MLS
- $285,0003 bd2 ba1.6k sqftNone Available, Harrington, DE 19952For SaleMLS ID #DEKT2048522, Whitney Westover, First Coast Realty LLC. Bright MLS
- $314,9002 bd2 ba1.2k sqftNone Available, Milton, DE 19968For SaleMLS ID #DESU2111696, Ryan Haley, Atlantic Shores Sotheby's International Realty. Bright MLS
- $390,0003 bd2 ba1.4k sqftNone Available, Lincoln, DE 19960New ConstructionMLS ID #DESU2115364, ROBIN PALUMBO THOMPSON, Northrop Realty. Bright MLS
- $399,9003 bd2 ba1.7k sqftNone Available, Lincoln, DE 19960For SaleMLS ID #DESU2115812, Dan Shainsky, Coldwell Banker Realty. Bright MLS
- $310,0002 bd2 ba1.2k sqftCannery Village, Milton, DE 19968For SaleMLS ID #DESU2104506, Julie Gritton, Coldwell Banker Premier - Lewes. Bright MLS
