OPEN HOUSE: 08/29/2025 and 08/31/2025 from 1:00 PM to 3:00 PM. Welcome to 4502 Sun Gate St in San Antonio's friendly and convenient Sungate neighborhood! This inviting single-story home offers 3 bedrooms and 2 full baths with ~1,303 sq ft of main living space, plus a finished ~200 sq ft enclosed sunroom-perfect for year-round relaxation or entertaining. Set on a 0.185-acre lot with mature trees, the shady, fully fenced backyard features a covered patio and a 294 sq ft workshop/shed with electricity for hobbies or storage. Step inside to a smart, functional layout with a welcoming foyer that leads into the spacious living room, highlighted by sliding glass doors opening to the expansive sunroom. The U-shaped eat-in kitchen has updated flooring for a fresh look and easy maintenance, and connects conveniently to a laundry room with access to the attached two-car garage. Recent improvements include an updated HVAC system, upgraded insulation, roof replacement (~3 years ago), and a newer water heater. A recent structural engineer review confirms the home is performing as intended, giving you added peace of mind. Enjoy unbeatable access to Wurzbach Parkway, I-35, Loop 410, and the airport. Military folks will appreciate proximity to Fort Sam Houston and Randolph AFB. You'll also be near Morgan's Wonderland, Toyota Field, Heroes Stadium, and SST College Prep. Outdoor enthusiasts will love being minutes from San Antonio's best parks and trails, including Lady Bird Johnson Park, Comanche Lookout Park, McAllister Park, Kallison Park, and Perrin Park. Served by North East ISD schools (Clear Spring Elementary, Krueger Middle, Roosevelt High), this welcoming community is known for its dog-friendly vibe, sidewalks, holiday spirit, and walkable access to grocery and dining options. Zoned NP-10 (Neighborhood Preservation) for low-density, single-family homes to maintain the area's established residential character. Don't miss your chance to make this move-in-ready gem yours-schedule your showing today!
Sold
Price Unknown
4502 Sun Gate, San Antonio, TX 78217
3beds
1,303sqft
Single Family Residence
Built in 1978
8,058 Square Feet Lot
$200,300 Zestimate®
$--/sqft
$1,702 Estimated rent
Home value
$200,300
$186,000 - $214,000
$1,702/mo
Zestimate® history
Owner options
List your home for rent
$1,702/mo
Rent Zestimate®
Find your next renter with Zillow Rental Manager. Plus, with online applications, you can quickly screen prospective tenants – for free.
$1,702/mo
Rent Zestimate®
Refinance and save
Refinancing to a lower rate could help reduce your monthly payments and save thousands over the life of the loan.
Explore your selling options
Work with a Zillow partner agent
Leverage their expertise and Zillow's premium Showcase listings to get your home seen by more buyers.
Get startedList with your own agent
Get your home in front of millions of buyers by listing it on Zillow.
Learn how to do itSell it yourself
Take full control of how buyers see your home on Zillow by listing For Sale by Owner (FSBO).
List your homeWhat's special
Updated flooringAttached two-car garageCovered patioU-shaped eat-in kitchenSliding glass doorsShady fully fenced backyardMature trees
Zillow last checked:
Listing updated:
Listed by:
Charles Gafford TREC #691603 (210) 696-9996,
Keller Williams City-View
Source: LERA MLS,MLS#: 1881142
Facts & features
Interior
Bedrooms & bathrooms
- Bedrooms: 3
- Bathrooms: 2
- Full bathrooms: 2
Primary bedroom
- Features: Walk-In Closet(s), Full Bath
- Area: 168
- Dimensions: 14 x 12
Bedroom 2
- Area: 144
- Dimensions: 12 x 12
Bedroom 3
- Area: 144
- Dimensions: 12 x 12
Primary bathroom
- Features: Tub/Shower Combo
- Area: 36
- Dimensions: 6 x 6
Dining room
- Area: 36
- Dimensions: 6 x 6
Family room
- Area: 140
- Dimensions: 14 x 10
Kitchen
- Area: 100
- Dimensions: 10 x 10
Living room
- Area: 140
- Dimensions: 14 x 10
Heating
- Central, Electric
Cooling
- 13-15 SEER AX, Ceiling Fan(s), Central Air
Appliances
- Included: Range, High Efficiency Water Heater
- Laundry: Laundry Room, Washer Hookup, Dryer Connection
Features
- One Living Area, Liv/Din Combo, Eat-in Kitchen, Florida Room, Utility Room Inside, Ceiling Fan(s)
- Flooring: Carpet, Vinyl
- Has basement: No
- Attic: 12"+ Attic Insulation
- Has fireplace: No
- Fireplace features: Not Applicable
Interior area
- Total interior livable area: 1,303 sqft
Property
Parking
- Total spaces: 2
- Parking features: Two Car Garage
- Garage spaces: 2
Features
- Levels: One
- Stories: 1
- Patio & porch: Covered
- Pool features: None
Lot
- Size: 8,058 Square Feet
- Dimensions: 71 x 115
- Features: Fire Hydrant w/in 500'
Details
- Additional structures: Shed(s)
- Parcel number: 121170000081
Construction
Type & style
- Home type: SingleFamily
- Property subtype: Single Family Residence
Materials
- Brick, Siding
- Foundation: Slab
- Roof: Composition
Condition
- Pre-Owned
- New construction: No
- Year built: 1978
Details
- Builder name: Gray Home Builders
Utilities & green energy
- Electric: CPS
- Sewer: Sewer System
- Water: SAWS
Community & HOA
Community
- Features: None
- Subdivision: Sungate
Location
- Region: San Antonio
Financial & listing details
- Tax assessed value: $202,000
- Annual tax amount: $4,799
- Date on market: 7/3/2025
- Cumulative days on market: 104 days
- Listing terms: Conventional,FHA,VA Loan,Cash,Investors OK,USDA Loan
- Road surface type: Paved
Price history
| Date | Event | Price |
|---|---|---|
| 10/3/2025 | Sold | -- |
Source:  LERA MLS #1881142 Report a problem LERA MLS #1881142 Report a problem | ||
| 9/10/2025 | Pending sale | $200,000$153/sqft |
Source: LERA MLS #1881142 Report a problem | ||
| 9/3/2025 | Contingent | $200,000$153/sqft |
Source: LERA MLS #1881142 Report a problem | ||
| 8/7/2025 | Price change | $200,000-4.8%$153/sqft |
Source: LERA MLS #1881142 Report a problem | ||
| 7/3/2025 | Listed for sale | $210,000$161/sqft |
Source: LERA MLS #1881142 Report a problem | ||
| 6/6/2025 | Listing removed | $210,000$161/sqft |
Source: LERA MLS #1863521 Report a problem | ||
| 5/10/2025 | Price change | $210,000-2.8%$161/sqft |
Source: LERA MLS #1863521 Report a problem | ||
| 5/3/2025 | Listed for sale | $216,000$166/sqft |
Source: LERA MLS #1863521 Report a problem | ||
| 3/29/2023 | Listing removed | -- |
Source: Zillow Rentals Report a problem | ||
| 3/17/2023 | Price change | $1,599-5.9%$1/sqft |
Source: Zillow Rentals Report a problem | ||
| 1/17/2023 | Price change | $1,699-2.9%$1/sqft |
Source: Zillow Rentals Report a problem | ||
| 11/15/2022 | Price change | $1,750-2.7%$1/sqft |
Source: Zillow Rental Network Premium #1647926 Report a problem | ||
| 11/7/2022 | Price change | $1,799-2.8%$1/sqft |
Source: Zillow Rental Network Premium #1647926 Report a problem | ||
| 10/28/2022 | Listed for rent | $1,850$1/sqft |
Source: Zillow Rental Network Premium #1647926 Report a problem | ||
Public tax history
| Year | Property taxes | Tax assessment |
|---|---|---|
| 2025 | $4,580 -4.6% | $202,000 -3.8% |
| 2024 | $4,800 -0.4% | $210,000 |
| 2023 | $4,821 +23.9% | $210,000 +12.9% |
| 2022 | $3,889 +4.5% | $186,021 +10% |
| 2021 | $3,723 | $169,110 +3.1% |
| 2020 | $3,723 -1.3% | $164,060 +3.1% |
| 2019 | $3,773 | $159,080 +20.6% |
| 2018 | $3,773 +587.1% | $131,915 +10% |
| 2017 | $549 +6.2% | $119,923 +10% |
| 2016 | $517 -10.2% | $109,021 +10% |
| 2015 | $576 | $99,110 +9.3% |
| 2014 | $576 | $90,670 +3.4% |
| 2013 | -- | $87,650 -1% |
| 2012 | -- | $88,510 -1.9% |
| 2011 | -- | $90,230 -0.9% |
| 2010 | -- | $91,090 -8.2% |
| 2009 | -- | $99,260 -1.1% |
| 2008 | -- | $100,357 -0.7% |
| 2007 | -- | $101,110 +3.4% |
| 2006 | -- | $97,820 +29.7% |
| 2005 | -- | $75,400 |
| 2004 | -- | -- |
| 2003 | -- | -- |
| 2002 | -- | -- |
| 2001 | -- | -- |
| 2000 | -- | -- |
Find assessor info on the county website
Neighborhood: Sun Gate
Nearby homes
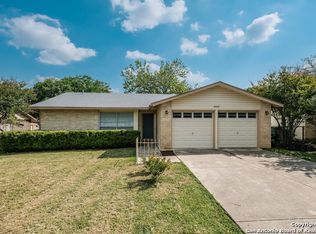
- $207,7003 bd2 ba1.5k sqft4450 Sun Gate St, San Antonio, TX 78217Off Market
- $247,0003 bd2 ba1.7k sqft4506 Sun Gate St, San Antonio, TX 78217Off Market
- $343,5003 bd3 ba1.7k sqft4455 Summer Sun Ln, San Antonio, TX 78217Off Market
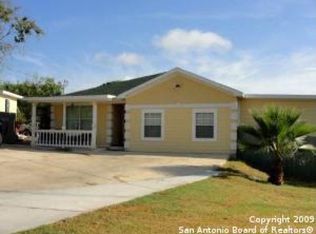
- $182,3003 bd2 ba1.4k sqft4446 Sun Gate St, San Antonio, TX 78217Off Market
- $171,7003 bd2 ba1.2k sqft4451 Summer Sun Ln, San Antonio, TX 78217Off Market
- $166,7003 bd2 ba1.1k sqft9402 Brightview St, San Antonio, TX 78217Off Market
- $189,4003 bd2 ba1.1k sqft4447 Summer Sun Ln, San Antonio, TX 78217Off Market
- $171,8003 bd2 ba1.2k sqft4442 Sun Gate St, San Antonio, TX 78217Off Market
Nearby schools
GreatSchools rating
- 4/10Clear Spring Elementary SchoolGrades: PK-5Distance: 0.4 mi
- 4/10Krueger Middle SchoolGrades: 6-8Distance: 1.8 mi
- 4/10Roosevelt High SchoolGrades: 9-12Distance: 1.5 mi
Schools provided by the listing agent
- Elementary: Clear Spring
- Middle: Krueger
- High: Roosevelt
- District: North East I.S.D.
Source: LERA MLS. This data may not be complete. We recommend contacting the local school district to confirm school assignments for this home.
Get a cash offer in 3 minutes
Find out how much your home could sell for in as little as 3 minutes with a no-obligation cash offer.
Estimated market value
$200,300
Get a cash offer in 3 minutes
Find out how much your home could sell for in as little as 3 minutes with a no-obligation cash offer.
Estimated market value
$200,300
- Texas
- Bexar County
- San Antonio
- 78217
- Sun Gate
- 4502 Sun Gate
Nearby cities
Nearby neighborhoods
Nearby zip codes
Other San Antonio Topics
