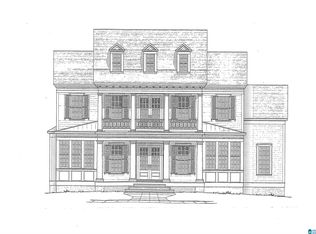
Hard-to-find 3-bedroom main-level living with a 2-car main level garage in The Preserve. Gorgeous home, built in 2022 and impeccably maintained, this 4 bedroom, 3 bath home features 3 bedrooms and a 2 car garage on the main level. One of the secondary bedrooms includes a versatile nook ideal for a reading, play or study. Both main level secondary bedrooms offer walk in closets, a rare and valuable feature. The open layout flows seamlessly to a private covered back porch overlooking the fenced yard, while the large front porch invites relaxed, everyday living. The kitchen features abundant cabinetry and a walk in pantry. The primary suite offers a soaking tub and oversized shower. Upstairs features a loft, additional bedroom, and full bath. Dual Ecobee smart thermostats provide app controlled climate management. Move in ready and located just steps from The Preserve amenities including parks, Town Hall, pool, pond, and Moss Rock Preserve trails.
Contingent
Price cut: $15K (7/11)
$725,000
4502 Village Green Way, Hoover, AL 35226
4beds
2,754sqft
Single Family Residence
Built in 2022
6,534 Square Feet Lot
$718,900 Zestimate®
$263/sqft
$108/mo HOA
What's special
- 133 days
- 250
- 6
Zillow last checked:
Listing updated:
Listed by:
Sherri Williams 205-979-3055,
RealtySouth-OTM-Acton Rd
Source: GALMLS,MLS#: 21450867
Facts & features
Interior
Bedrooms & bathrooms
- Bedrooms: 4
- Bathrooms: 3
- Full bathrooms: 3
Rooms
- Room types: Bedroom, Dining Room, Bathroom, Great Room, Kitchen, Loft, Master Bathroom, Master Bedroom, Mud (ROOM)
Primary bedroom
- Level: First
Bedroom 1
- Level: First
Bedroom 2
- Level: First
Bedroom 3
- Level: Second
Primary bathroom
- Level: First
Bathroom 1
- Level: First
Dining room
- Level: First
Kitchen
- Features: Stone Counters, Breakfast Bar, Kitchen Island, Pantry
- Level: First
Basement
- Area: 0
Heating
- Central, Dual Systems (HEAT), Electric, Natural Gas
Cooling
- Central Air, Dual, Electric, Ceiling Fan(s)
Appliances
- Included: Gas Cooktop, Dishwasher, Disposal, Microwave, Gas Oven, Stainless Steel Appliance(s), Stove-Gas, Gas Water Heater
- Laundry: Electric Dryer Hookup, Washer Hookup, Main Level, Laundry Room, Laundry (ROOM), Yes
Features
- Recessed Lighting, High Ceilings, Crown Molding, Smooth Ceilings, Soaking Tub, Linen Closet, Separate Shower, Tub/Shower Combo, Walk-In Closet(s)
- Flooring: Carpet, Hardwood, Tile
- Windows: Double Pane Windows
- Attic: Pull Down Stairs,Walk-In,Yes
- Number of fireplaces: 1
- Fireplace features: Brick (FIREPL), Ventless, Gas Log, Great Room, Gas
Interior area
- Total interior livable area: 2,754 sqft
- Finished area above ground: 2,754
- Finished area below ground: 0
Video & virtual tour
Property
Parking
- Total spaces: 2
- Parking features: Attached, Parking (MLVL), Garage Faces Rear
- Attached garage spaces: 2
Features
- Levels: One and One Half
- Stories: 1.5
- Patio & porch: Covered, Open (PATIO), Patio, Porch
- Exterior features: Sprinkler System
- Pool features: In Ground, Fenced, Community
- Fencing: Fenced
- Has view: Yes
- View description: None
- Waterfront features: No
Lot
- Size: 6,534 Square Feet
- Features: Interior Lot, Few Trees, Subdivision
Details
- Parcel number: 3900154001001.026
- Special conditions: N/A
Construction
Type & style
- Home type: SingleFamily
- Property subtype: Single Family Residence
Materials
- Brick Over Foundation, HardiPlank Type
- Foundation: Slab
Condition
- Year built: 2022
Utilities & green energy
- Water: Public
- Utilities for property: Sewer Connected, Underground Utilities
Green energy
- Energy efficient items: Thermostat
Community & HOA
Community
- Features: BBQ Area, Clubhouse, Fishing, Park, Pond, Sidewalks, Street Lights, Walking Paths
- Subdivision: The Preserve
HOA
- Has HOA: Yes
- Amenities included: Management
- Services included: Maintenance Grounds
- HOA fee: $1,300 annually
Location
- Region: Hoover
Financial & listing details
- Price per square foot: $263/sqft
- Tax assessed value: $714,100
- Annual tax amount: $5,132
- Price range: $725K - $725K
- Date on market: 4/24/2026
- Road surface type: Paved
Estimated market value
$718,900
$683,000 - $755,000
$3,383/mo
Price history
| Date | Event | Price |
|---|---|---|
| 8/11/2026 | Contingent | $725,000$263/sqft |
Source:  GALMLS #21450867 Report a problem GALMLS #21450867 Report a problem | ||
| 7/11/2026 | Price change | $725,000-2%$263/sqft |
Source: GALMLS #21450867 Report a problem | ||
| 6/10/2026 | Price change | $740,000-1.3%$269/sqft |
Source: GALMLS #21450867 Report a problem | ||
| 4/25/2026 | Listed for sale | $749,900+51.6%$272/sqft |
Source: GALMLS #21450867 Report a problem | ||
| 5/3/2022 | Sold | $494,640$180/sqft |
Source: GALMLS #896466 Report a problem | ||
| 2/14/2022 | Pending sale | $494,640$180/sqft |
Source: GALMLS #896466 Report a problem | ||
| 4/7/2021 | Listing removed | -- |
Source: GALMLS #896466 Report a problem | ||
| 9/23/2020 | Pending sale | $494,640$180/sqft |
Source: GALMLS #896466 Report a problem | ||
Public tax history
| Year | Property taxes | Tax assessment |
|---|---|---|
| 2025 | $5,132 +7% | $71,420 +6.9% |
| 2024 | $4,798 +12.8% | $66,820 +12.6% |
| 2023 | $4,254 +32.6% | $59,320 +34.3% |
| 2022 | $3,207 +125.4% | $44,180 +125.4% |
| 2021 | $1,423 | $19,600 |
Find assessor info on the county website
Monthly payment
Est. payment
Payment breakdown
Explore the cost of this home by adjusting the details. Changes won't be saved.Climate risks
Neighborhood: 35226
Nearby schools
Schools provided by the listing agent
- Elementary: Gwin
- Middle: Simmons, Ira F
- High: Hoover
Source: GALMLS. This data may not be complete. We recommend contacting the local school district to confirm school assignments for this home.
- $2,284,8096 bd6 ba6.6k sqft4437 Village Green Cir, Birmingham, AL 35226Sold
- $882,5014 bd4 ba2.7k sqft4527 Village Green Way, Hoover, AL 35226Sold

- $1,806,400-- bd-- ba6.7k sqft4441 Village Green Cir, Hoover, AL 35226Off Market
- $1,439,600-- bd-- ba5.9k sqft4433 Village Green Cir, Birmingham, AL 35226Off Market
Similar homes
- $724,9004 bd4 ba2.9k sqft4522 Village Green Way, Hoover, AL 35226For Sale
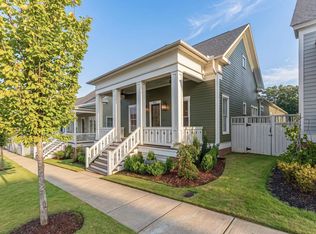
 MLS ID #21461866, Fred Smith, RealtySouth-MB-Crestline. GALMLS
 - $650,0005 bd3 ba3.2k sqftAt&t, Hoover, AL 35226For Sale
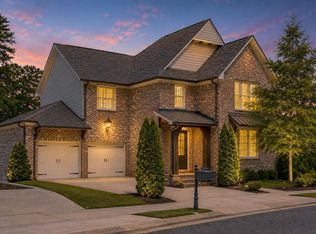 MLS ID #21462906, Joshua Ehmke, Keller Williams Realty Vestavia. GALMLS
 - $699,9994 bd3 ba2.8k sqftAtt, Birmingham, AL 35226For Sale
 MLS ID #21457798, Savannah McFarland, ARC Realty - Hoover. GALMLS
 - $669,9004 bd3 ba3.4k sqftAtt / Spectrum, Hoover, AL 35226For Sale
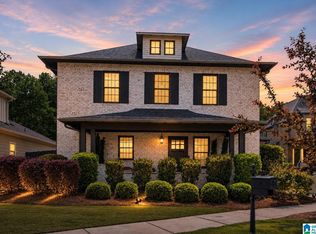 MLS ID #21450946, Jana Woodruff, RealtySouth-Inverness Office. GALMLS
 - $624,9994 bd3 ba3.3k sqft3840 Village Center Dr, Birmingham, AL 35226For SaleMLS ID #21461463, Kelley Sheffield, Keller Williams. GALMLS
- $729,9004 bd4 ba3.4k sqftAt&t, Helena, AL 35080For SaleMLS ID #21462105, Hollie Higgins, ARC Realty - Hoover. GALMLS
- $518,8004 bd3 ba2.4k sqft3969 James Hill Pl, Hoover, AL 35226For SaleMLS ID #21457309, Yanxi Zhang, ARC Realty Vestavia. GALMLS
- $709,9005 bd4 ba3.2k sqft3044 Sydenton Dr, Birmingham, AL 35244For SaleMLS ID #21451543, Blake Billings, ARC Realty Vestavia. GALMLS
- $1,000,0445 bd5 ba3.4k sqft540 Preserve Way, Birmingham, AL 35226For SaleMLS ID #21460172, Merry Leach, RealtySouth-OTM-Acton Rd. GALMLS
- $671,0004 bd3 ba3k sqftAt&t, Birmingham, AL 35244For SaleMLS ID #21463555, Andy Smith, Harris Doyle Homes. GALMLS
- $523,9004 bd3 ba2.2k sqft3241 Sawyer Dr, Hoover, AL 35226For SaleMLS ID #21460813, Breanna Sexton, RE/MAX Advantage. GALMLS
- $899,5005 bd4 ba3.2k sqft3361 Chandler Way, Birmingham, AL 35226New ConstructionMLS ID #21463365, Leighton Harbuck, ARC Realty - Hoover. GALMLS
- $999,9945 bd5 ba3.4k sqft516 Preserve Way, Birmingham, AL 35226For SaleMLS ID #21460173, Ty Elliott, RealtySouth-OTM-Acton Rd. GALMLS
- $738,1564 bd3 ba2.8k sqft3474 Blackridge Cir, Hoover, AL 35244New ConstructionGALMLS
- $798,0004 bd5 ba3.5k sqft1580 Forest Ridge Rd, Birmingham, AL 35226New ConstructionMLS ID #21455218, Brent Griffis, LIST Birmingham. GALMLS
- $599,0004 bd3 ba2.4k sqft1210 Lillian Ter, Hoover, AL 35244For SaleMLS ID #21460984, Mary Bell, LAH Sotheby's International Realty Homewood. GALMLS
- $775,0004 bd3 ba3.1k sqftTba, Birmingham, AL 35216For SaleMLS ID #21459489, Megan Twitty Kincaid, ARC Realty Vestavia. GALMLS
- $589,0003 bd2 ba2.1k sqft9016 Steven St, Birmingham, AL 35244For SaleMLS ID #21462936, Cathy O'Berry, ARC Realty - Hoover. GALMLS
- $599,0004 bd3 ba2.6k sqft1967 Cyrus Cove Dr, Hoover, AL 35244For SaleMLS ID #21452813, Kulsum Budhwani, Keller Williams Realty Hoover. GALMLS
- $700,0004 bd3 ba2.7k sqft3024 Blackridge South Blvd, Birmingham, AL 35244For SaleMLS ID #21455724, Jon Riddle, eXp Realty, LLC Central. GALMLS
