ONE OWNER, CUSTOM BUILT home located on a beautiful corner lot in SW Stillwater! Don't miss the opportunity to own this home you've always admired from the street! This one is neat as a pin and is loaded with extras! 1st floor consists of formal living with fireplace, eat-in kitchen, and a HUGE great room with formal dining area, a full bathroom, safe room & access to an awesome, covered Trex deck where you can admire the tranquil babbling brook with koi pond! Don't forget the raised garden beds, arbor, green house, storage building & beautiful mature trees, all surrounded by a cedar privacy fence! Go up one level to 3 bedrooms and 2 full baths & top off the 3rd level with a huge flex room/study or 4th bedroom. The built-in garage is over-sized with storage cabinets & a shop area too! Full irrigation system, Leaf Guard system on guttering, alot of replacement windows & even more! This one is a must see!
Sold for $330,000
$330,000
4502 W Country Club Dr, Stillwater, OK 74074
4beds
2,755sqft
Single Family Residence
Built in 1985
-- sqft lot
$362,900 Zestimate®
$120/sqft
$2,819 Estimated rent
Home value
$362,900
$341,000 - $385,000
$2,819/mo
Zestimate® history
Owner options
List your home for rent
$2,819/mo
Rent Zestimate®
Find your next renter with Zillow Rental Manager. Plus, with online applications, you can quickly screen prospective tenants – for free.
$2,819/mo
Rent Zestimate®
Refinance and save
$1,612/mo
Est. payment
Refinancing to a lower rate could help reduce your monthly payments and save thousands over the life of the loan.
$1,612/mo
Est. payment
Explore your selling options
Work with a Zillow partner agent
Leverage their expertise and Zillow's premium Showcase listings to get your home seen by more buyers.
Get startedList with your own agent
Get your home in front of millions of buyers by listing it on Zillow.
Learn how to do itSell it yourself
Take full control of how buyers see your home on Zillow by listing For Sale by Owner (FSBO).
List your homeWhat's special
Zillow last checked:
Listing updated:
Listed by:
Kelly Hackler 405-377-5800,
KELLY HACKLER, REALTORS
Bought with:
Kelly Hackler
KELLY HACKLER, REALTORS
Source: Stillwater MLS,MLS#: 129989
Facts & features
Interior
Bedrooms & bathrooms
- Bedrooms: 4
- Bathrooms: 3
- Full bathrooms: 3
Rooms
- Room types: Family Room, Dining Room, Utility Room, Living Room
Dining room
- Description: Area
Family room
- Description: Large
Kitchen
- Description: Eat-In
Living room
- Description: Formal
Office
- Description: Or 4th Bedroom
Heating
- Forced Air, Natural Gas
Cooling
- Central Air
Appliances
- Included: Microwave, Range, Range Hood, Dishwasher, Disposal
Features
- Windows: Window Treatments
- Basement: Crawl Space
- Has fireplace: Yes
- Fireplace features: Fireplace, Gas Log
Interior area
- Total structure area: 2,755
- Total interior livable area: 2,755 sqft
Property
Parking
- Total spaces: 2
- Parking features: Attached, Garage Door Opener
- Attached garage spaces: 2
Features
- Levels: Three Or More
- Patio & porch: Deck
- Exterior features: Lawn Sprinkler System, Storm Shelter
- Fencing: Back Yard,Wood,Privacy
Lot
- Features: Trees
Details
- Additional structures: Outbuilding
- Parcel number: 19N02E203SM1900010001
- Zoning description: Small Lot Single Family Stw
Construction
Type & style
- Home type: SingleFamily
- Property subtype: Single Family Residence
Materials
- Brick Veneer, Siding
- Roof: Composition
Condition
- Year built: 1985
Utilities & green energy
- Electric: City
- Gas: Natural
- Sewer: Public Sewer
- Water: Public
Community & HOA
Community
- Subdivision: Meadows Add
Location
- Region: Stillwater
Financial & listing details
- Price per square foot: $120/sqft
- Tax assessed value: $348,380
- Annual tax amount: $2,811
- Date on market: 6/10/2024
- Listing terms: Cash To Seller
- Road surface type: Paved
Price history
| Date | Event | Price |
|---|---|---|
| 8/9/2024 | Sold | $330,000-10.6%$120/sqft |
Source:  Stillwater MLS #129989 Report a problem Stillwater MLS #129989 Report a problem | ||
| 7/31/2024 | Pending sale | $369,000$134/sqft |
Source: Stillwater MLS #129989 Report a problem | ||
| 6/29/2024 | Price change | $369,000-5.1%$134/sqft |
Source: Stillwater MLS #129989 Report a problem | ||
| 6/10/2024 | Listed for sale | $389,000$141/sqft |
Source: Stillwater MLS #129989 Report a problem | ||
Public tax history
| Year | Property taxes | Tax assessment |
|---|---|---|
| 2025 | $4,038 +43.4% | $39,715 +43.4% |
| 2024 | $2,817 +5.7% | $27,703 +5% |
| 2023 | $2,665 +5% | $26,384 +5% |
| 2022 | $2,538 +2.1% | $25,127 +2.1% |
| 2021 | $2,485 +5.5% | $24,601 +5.5% |
| 2020 | $2,355 -0.3% | $23,311 |
| 2019 | $2,362 +5.7% | $23,311 +2.9% |
| 2017 | $2,235 +2.1% | $22,664 |
| 2016 | $2,189 -2.1% | $22,664 |
| 2015 | $2,235 -0.5% | $22,664 +1.7% |
| 2014 | $2,246 +28.8% | $22,283 +3% |
| 2013 | $1,743 -20.2% | $21,634 |
| 2012 | $2,183 +4.7% | $21,634 |
| 2011 | $2,085 +1.6% | $21,634 |
| 2010 | $2,052 +5.4% | $21,634 +5.2% |
| 2009 | $1,946 | $20,572 |
Find assessor info on the county website
Neighborhood: 74074
Nearby homes
- $327,5004 bd2 ba1.8k sqft4327 W Country Club Dr, Stillwater, OK 74074Off Market
- $315,0004 bd2 ba2k sqft1212 S Mansfield Dr, Stillwater, OK 74074Sold
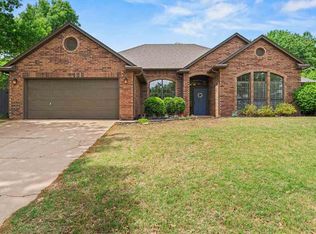
- $360,6003 bd2 ba2.4k sqft1215 S Fairfield Dr, Stillwater, OK 74074Off Market
- $365,8004 bd3 ba2.2k sqft1209 Fairfield Dr, Stillwater, OK 74074Off Market

- $367,8004 bd3 ba2.2k sqft1209 S Fairfield Dr, Stillwater, OK 74074Off Market
- $293,2004 bd2 ba2.1k sqft1302 S Mansfield Dr, Stillwater, OK 74074Off Market
- $309,5003 bd2 ba1.8k sqft1221 S Mansfield Dr, Stillwater, OK 74074Off Market
- $299,0003 bd2 ba1.9k sqft1204 S Mansfield Dr, Stillwater, OK 74074Off Market
Nearby schools
GreatSchools rating
- 10/10Westwood Elementary SchoolGrades: PK-5Distance: 2.1 mi
- 9/10Stillwater Middle SchoolGrades: 6-7Distance: 1 mi
- 9/10Stillwater High SchoolGrades: 10-12Distance: 3.7 mi
Schools provided by the listing agent
- Elementary: Westwood Elementary
Source: Stillwater MLS. This data may not be complete. We recommend contacting the local school district to confirm school assignments for this home.


Get pre-qualified for a loan
At Zillow Home Loans, we can pre-qualify you in as little as 5 minutes with no impact to your credit score.An equal housing lender. NMLS #10287.
- Oklahoma
- Payne County
- Stillwater
- 74074
- 4502 W Country Club Dr
Nearby cities
Nearby neighborhoods
Nearby zip codes
Other Stillwater Topics
