Amazing Location with Highway 82 Frontage and Income Producing Property! Located In Lindsay ISD, Directly Across from Gainesville Municipal Golf Course. Property Has Beautiful 3-1, Duplex with Very Recent Updates Located on .81 Acres. Plenty of Room for Expansion and Future Development for a Business with Endless Possibilities. Approx 2600 Sq Ft of Living, Plenty of Paved Parking, Large Grass Area in Back for Entertaining or BBQs, Both Units Have Central Heat and Air, Metal Roof, Ample Parking and Leases in Place. This Property Will Not Disappoint.
Sold
Price Unknown
4502 W Highway 82, Gainesville, TX 76240
--beds
2baths
2,592sqft
Duplex, Multi Family
Built in ----
0.81 Acres Lot
$343,700 Zestimate®
$--/sqft
$2,166 Estimated rent
Home value
$343,700
$302,000 - $388,000
$2,166/mo
Zestimate® history
Owner options
List your home for rent
$2,166/mo
Rent Zestimate®
Find your next renter with Zillow Rental Manager. Plus, with online applications, you can quickly screen prospective tenants – for free.
$2,166/mo
Rent Zestimate®
Refinance and save
Refinancing to a lower rate could help reduce your monthly payments and save thousands over the life of the loan.
Explore your selling options
Work with a Zillow partner agent
Leverage their expertise and Zillow's premium Showcase listings to get your home seen by more buyers.
Get startedList with your own agent
Get your home in front of millions of buyers by listing it on Zillow.
Learn how to do itSell it yourself
Take full control of how buyers see your home on Zillow by listing For Sale by Owner (FSBO).
List your homeWhat's special
Zillow last checked:
Listing updated:
Listed by:
Seena Abraham 0576489,
Beam Real Estate, LLC 972-484-6644
Bought with:
MISTY SCHMITZ
TIERRA REAL ESTATE
Source: NTREIS,MLS#: 20565877
Facts & features
Interior
Bedrooms & bathrooms
- Bathrooms: 2
Heating
- Central, Natural Gas
Cooling
- Central Air
Appliances
- Included: Dishwasher, Electric Cooktop, Electric Range, Electric Water Heater
Features
- Other, Pantry
- Flooring: Carpet, Luxury Vinyl, Luxury VinylPlank
Interior area
- Total structure area: 2,592
- Total interior livable area: 2,592 sqft
Property
Parking
- Total spaces: 10
- Parking features: Additional Parking, Concrete, On Site, Boat, RV Access/Parking
Features
- Levels: One
- Stories: 1
- Pool features: None
Lot
- Size: 0.81 Acres
- Features: Back Yard, Lawn, Level
Details
- Parcel number: 115779
Construction
Type & style
- Home type: SingleFamily
- Property subtype: Duplex, Multi Family
Materials
- Other
- Foundation: Slab
- Roof: Metal
Utilities & green energy
- Sewer: Public Sewer
- Water: Public
- Utilities for property: Electricity Available, Sewer Available, Water Available
Community & HOA
Community
- Subdivision: Sackett Dd
HOA
- Has HOA: No
Location
- Region: Gainesville
Financial & listing details
- Annual tax amount: $4,698
- Date on market: 3/21/2024
- Cumulative days on market: 11 days
- Electric utility on property: Yes
Price history
| Date | Event | Price |
|---|---|---|
| 9/25/2024 | Listing removed | $330,000$127/sqft |
Source: NTREIS #20636264 Report a problem | ||
| 6/4/2024 | Listed for sale | $330,000+3.1%$127/sqft |
Source: NTREIS #20636264 Report a problem | ||
| 5/21/2024 | Sold | -- |
Source: NTREIS #20565877 Report a problem | ||
| 5/7/2024 | Pending sale | $320,000$123/sqft |
Source: NTREIS #20565877 Report a problem | ||
| 4/3/2024 | Contingent | $320,000$123/sqft |
Source: NTREIS #20565877 Report a problem | ||
| 3/21/2024 | Listed for sale | $320,000$123/sqft |
Source: NTREIS #20565877 Report a problem | ||
Public tax history
Tax history is unavailable.
Neighborhood: 76240
Nearby homes
- $431,900-- bd-- ba-- sqft4512 W Highway 82, Gainesville, TX 76240Off Market
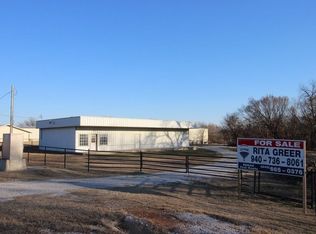
- $---- bd-- ba39k sqft4400 W Highway 82, Gainesville, TX 76240Off Market
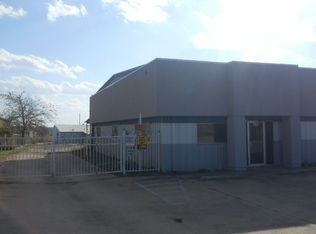
- $--3 bd1 ba800 sqft4504 W Highway 82 #4504, Gainesville, TX 76240Off Market
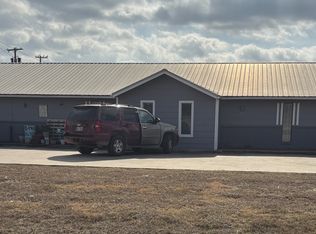
- $---- bd-- ba-- sqft4504 W Highway 82, Gainesville, TX 76240Off Market
- $---- bd-- ba-- sqft4338 W Highway 82, Gainesville, TX 76240Off Market
- $396,3003 bd1 ba1.8k sqftW Highway 82, Lindsay, TX 76250Off Market
- $156,0002 bd1 ba980 sqftW Highway 82, Lindsay, TX 76250Off Market
- $271,2003 bd2 ba1.6k sqftW Highway 82, Lindsay, TX 76250Off Market
Nearby schools
GreatSchools rating
- 8/10Lindsay Elementary SchoolGrades: PK-6Distance: 1.5 mi
- 8/10Lindsay High SchoolGrades: 7-12Distance: 1.5 mi
Schools provided by the listing agent
- Elementary: Lindsay
- Middle: Lindsay
- High: Lindsay
- District: Lindsay ISD
Source: NTREIS. This data may not be complete. We recommend contacting the local school district to confirm school assignments for this home.
Get a cash offer in 3 minutes
Find out how much your home could sell for in as little as 3 minutes with a no-obligation cash offer.
Estimated market value
$343,700
Get a cash offer in 3 minutes
Find out how much your home could sell for in as little as 3 minutes with a no-obligation cash offer.
Estimated market value
$343,700
- Texas
- Cooke County
- Gainesville
- 76240
- 4502 W Highway 82
