Skip main navigation
Off market
  • $2,309,900

    4502 W Sevilla St, Tampa, FL 33629

    4beds
    4,779sqft
    SingleFamily
    Built in 2005
    9,787 Square Feet Lot
    $2,309,900 Zestimate®
    $483/sqft
    $7,312 Estimated rent

    Home value

    $2,309,900

    $2.10M - $2.56M

    $7,312/mo

    Zestimate® history
    Loading
    Loading...

    Owner options

    List your home for rent

    $7,312/mo

    Rent Zestimate®

    Find your next renter with Zillow Rental Manager. Plus, with online applications, you can quickly screen prospective tenants – for free.

    Learn more

    $7,312/mo

    Rent Zestimate®

    Refinance and save

    $15,853/mo

    Est. payment

    Refinancing to a lower rate could help reduce your monthly payments and save thousands over the life of the loan.

    See today's rates

    $15,853/mo

    Est. payment

    Explore your selling options

    Work with a Zillow partner agent

    Leverage their expertise and Zillow's premium Showcase listings to get your home seen by more buyers.

    Get started

    List with your own agent

    Get your home in front of millions of buyers by listing it on Zillow.

    Learn how to do it

    Sell it yourself

    Take full control of how buyers see your home on Zillow by listing For Sale by Owner (FSBO).

    List your home

    What's special

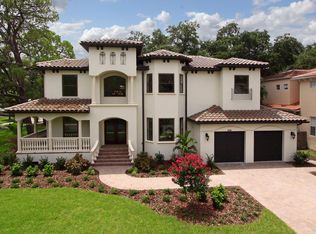
    This property will be sold by AUCTION on Saturday, January 14th at 12 Noon. The auction will be held on site at the property. Everyone is welcome to attend. THE LIST PRICE IS ONLY TO COMPLY WITH MLS REQUIREMENTS. THE PROPERTY MAY SELL FOR MORE THAN THIS PRICE! Stunning 4,779 SF Mediterranean style pool home in Belmar Gardens in South Tampa. Custom built in 2005. Beautifully landscaped, grand entrance and lush tropical rear landscaping with pond and running waterfall. The home features 4 Bedrooms, 3 Full Bathrooms, 2 Half Bathrooms and an additional loft space. The spacious kitchen has been custom designed and includes a wash sink in the middle island, granite counter tops, and top of the line appliances. The adjacent mud room offers tons of storage with an extra fridge and pool access. The grand living room features real hardwood floors and an elegant wrought iron staircase with hardwood steps. The master suite provides ultimate relaxation with the elegant bathroom, sitting area and oversized bedroom. The additional 3 bedrooms all offer walk-in closets and bathroom (1 guest suite & 2 connected with a jack-and-jill bath). The pool area has an outdoor grill/bar, half bath and an additional office/media room with private outside stairwell access.

    This property is off market, which means it's not currently listed for sale or rent on Zillow. This may be different from what's available on other websites or public sources.

    Facts & features

    Interior

    Bedrooms & bathrooms
    • Bedrooms: 4
    • Bathrooms: 5
    • Full bathrooms: 3
    • 1/2 bathrooms: 2
    Heating
    • Forced air, Gas
    Cooling
    • Central
    Appliances
    • Included: Dishwasher, Dryer, Garbage disposal, Microwave, Range / Oven, Refrigerator, Washer
    Features
    • Attic, Inside Utility, Smoke Alarm(S), Solid Surface Counters, Solid Wood Cabinets, Walk In Closet, Ceiling Fan(S), Blinds/Shades, Crown Molding, Dry Bar
    • Flooring: Carpet, Hardwood
    • Has fireplace: No
    Interior area
    • Total interior livable area: 4,779 sqft

    Property

    Parking
    • Total spaces: 2
    • Parking features: Garage - Detached
    Features
    • Exterior features: Stucco
    • Has spa: Yes
    Lot
    • Size: 9,787 sqft
    Details
    • Parcel number: 1829323TJ000000001190A

    Construction

    Type & style
    • Home type: SingleFamily
    • Architectural style: Contemporary
    Materials
    • masonry
    • Roof: Tile
    Condition
    • Year built: 2005

    Community & neighborhood

    Location
    • Region: Tampa

    Other

    Other facts
    • Additional Rooms: Den/Library/Office, Bonus Room
    • Architectural Style: Spanish/Mediterranean
    • Exterior Features: French Doors, Irrigation System, Detached Workshop, Mature Landscaping, Fenced, Gutters / Downspouts, Oak Trees, Patio/Porch/Deck Screened, Patio/Porch/Deck Screened, Patio/Porch/Deck Screened, Outdoor Shower, Sprinkler Metered, Hot Tub/Spa, Outdoor Grill
    • Foundation: Slab
    • Garage Carport: 2 Car Garage
    • Heatingand Fuel: Central
    • Interior Features: Attic, Inside Utility, Smoke Alarm(S), Solid Surface Counters, Solid Wood Cabinets, Walk In Closet, Ceiling Fan(S), Blinds/Shades, Crown Molding, Dry Bar
    • Interior Layout: Breakfast Room Separate, Formal Dining Room Separate, Formal Living Room Separate
    • Listing Type: Exclusive Right to Sell
    • Location: Street Paved, In City Limits
    • Master Bath Features: Dual Sinks, Garden Bath
    • Ownership: Fee Simple
    • Property Type: Residential
    • Status: Active
    • Special Listing Type: Not Applicable
    • Square Foot Source: Public Records
    • Property Description: Two Story
    • Property Style: Single Family Home
    • Pool Type: In Ground, Gunite/Concrete, Screen Enclosure, Auto Cleaner, Salt Water, Spa, Outside Bath Access
    • Last Change Type: New Listing
    • Kitchen Features: Walk In Pantry
    • Last Status: Incomplete
    • Office Primary Board ID: Pinellas Suncoast
    • Minimum Lease: No Minimum
    • Special Sale Provision: Auction
    • Auction Type: Reserve
    • Ownership: Fee Simple

    Price history

    DateEventPrice
    3/9/2017Sold$1,075,000+26.5%$225/sqft
    Source: Public Record Report a problem
    12/10/2016Price change$850,000-33.3%$178/sqft
    Source: AMERICAN HERITAGE REALTY #U7800577 Report a problem
    9/8/2016Listed for sale$1,275,000-7.3%$267/sqft
    Source: CENTURY 21 LIST WITH BEGGINS #T2839433 Report a problem
    6/18/2016Listing removed$1,375,000$288/sqft
    Source: Smith & Associates #T2792038 Report a problem
    12/9/2015Listed for sale$1,375,000+472.9%$288/sqft
    Source: Smith & Associates #T2792038 Report a problem
    9/30/2002Sold$240,000+37.1%$50/sqft
    Source: Public Record Report a problem
    9/12/2001Sold$175,000$37/sqft
    Source: Public Record Report a problem

    Public tax history

    YearProperty taxesTax assessment
    2025$21,112 +7.3%$1,092,116 +2.9%
    2024$19,679 +2.3%$1,061,337 +3%
    2023$19,241 +2.5%$1,030,424 +3%
    2022$18,777 +1%$1,000,412 +3%
    2021$18,591 +0.8%$971,274 +1.4%
    2020$18,443 +1.6%$957,864 +2.3%
    2019$18,161 $936,328 -12.5%
    2018$18,161 -16.4%$1,070,108 +2.3%
    2017$21,716 $1,045,598 +5.1%
    2016$21,716 +5.8%$994,453 +25.1%
    2015$20,523 +30.7%$794,849 +0.8%
    2014$15,700 $788,541 +1.5%
    2013$15,700 +0.4%$776,888 +1.7%
    2012$15,637 +3%$763,902 +3%
    2011$15,188 +2.3%$741,652 +1.5%
    2010$14,850 -8.1%$730,692 -7.2%
    2009$16,155 -13.3%$787,095 -12.4%
    2008$18,639 -1%$898,606 -0.3%
    2007$18,819 -14.5%$901,261 -6.4%
    2006$22,019 +452%$962,616 +482.3%
    2005$3,989 $165,312 +16.7%
    2004-- $141,696 -11.4%
    2003-- $159,950 +5.7%
    2002-- $151,356 +63.3%
    2001-- $92,669 -30.4%
    2000$1,655 $133,137

    Find assessor info on the county website

    Neighborhood: Belmar Gardens

    Nearby schools

    GreatSchools rating
    Schools provided by the listing agent
    • Elementary: Dale Mabry Elementary-HB
    • Middle: Coleman-HB
    • High: Plant-HB

    Source: The MLS. This data may not be complete. We recommend contacting the local school district to confirm school assignments for this home.

    Get a cash offer in 3 minutes
    Find out how much your home could sell for in as little as 3 minutes with a no-obligation cash offer.
    Estimated market value
    $2,309,900
    Get a cash offer in 3 minutes
    Find out how much your home could sell for in as little as 3 minutes with a no-obligation cash offer.
    Estimated market value
    $2,309,900