Skip main navigation
Off market
  • $443,800

    4502 Waverly Canyon Ln, League City, TX 77573

    4beds
    3,207sqft
    SingleFamily
    Built in 2001
    8,049 Square Feet Lot
    $443,800 Zestimate®
    $138/sqft
    $3,177 Estimated rent

    Home value

    $443,800

    $422,000 - $466,000

    $3,177/mo

    Zestimate® history
    Loading
    Loading...

    Owner options

    List your home for rent

    $3,177/mo

    Rent Zestimate®

    Find your next renter with Zillow Rental Manager. Plus, with online applications, you can quickly screen prospective tenants – for free.

    Learn more

    $3,177/mo

    Rent Zestimate®

    Refinance and save

    $3,079/mo

    Est. payment

    Refinancing to a lower rate could help reduce your monthly payments and save thousands over the life of the loan.

    See today's rates

    $3,079/mo

    Est. payment

    Explore your selling options

    Work with a Zillow partner agent

    Leverage their expertise and Zillow's premium Showcase listings to get your home seen by more buyers.

    Get started

    List with your own agent

    Get your home in front of millions of buyers by listing it on Zillow.

    Learn how to do it

    Sell it yourself

    Take full control of how buyers see your home on Zillow by listing For Sale by Owner (FSBO).

    List your home

    What's special

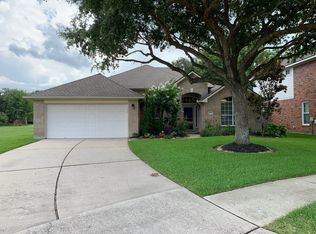
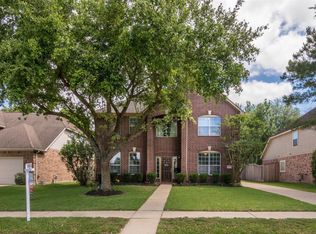
    Amazing Traditional Open Concept home nestled in - The Villages of Oak Creek Colony. IMMEDIATE MOVE IN READY!!! NO MUD nor PID in this community. This Freshly Painted, New Carpet, Immaculate kept home with an extensive list of upgrades as well as the additional storage. Its 3207 square feet home with remote master down with renovated modernized master bath spa retreat is laid out perfectly to take it down a notch. The 2nd Floor has large full bath with double sinks and 3 large bedrooms with high ceilings with large walk in closets. Also, the large game room upstairs overlooks the reserve as well as the family room below spacious good use of space throughout. The light and bright open plan featuring soaring vaulted ceilings and wide open spaces throughout with great flowing layout. The large kitchen featuring custom LED recessed lighting, premium granite counter tops and upgraded maple 42 inch upper cabinets as well as all new stainless steel appliances (Maytag Dishwasher w food grinder, Inversion Microwave, Frigidaire Designer Convection oven, gas cook-top) for great flow and family gatherings. The kitchen eat in area has large bay window overlooking the premium lot reserve green space with 8 feet wide hike and bike concrete trails interlinking 13 miles of neighborhoods and great shopping and dining options. Don't forget to stock up at the recently constructed Costco close by, this home has plenty of out of sight storage and room for all the goodies. The back yard park like setting is totally enclosed with a new 8 foot cedar fence and around the side yard is an additional 5 feet x 15 feet concealed free standing storage building for lawn equipment and bikes. The 2.5 car detached garage (with an additional 5 feet x 12 feet storage area/workshop area with rear entry door) is located on the right side of the lot with additional flagstone parking area. Energy Efficiency Upgrades: - Double Pane Low E, Argon filled, bronze tint storm windows - Tech-Shield Radiant Barrier - Entire house plywood wall sheeted then 1" thick DOW foam insulation panels then house wrapped DOW TYVEC (home is like an Igloo cooler). - Smart Thermostats dual zone ( one up and one down) - 12+ SEER HVAC Dual Units with lifetime static filters (wash and rinse once a month) Interior Features Upgrades: - Flooring 20"x20" Italian porcelain (Travertine Color, beige) on diagonal throughout - New Frisse Stain-master carpet and pad throughout - Fresh Paint - walls and trim entire interior - New built in cabinets and shelves in family room with soft close pull out drawer bottoms This house could be yours so you don't want to let it get by come by and see for yourself this functional well thought out floor plan just works.

    This property is not currently displayed as for sale or rent on Zillow. This may be different from what's on other websites or public sources.

    Facts & features

    Interior

    Bedrooms & bathrooms
    • Bedrooms: 4
    • Bathrooms: 3
    • Full bathrooms: 2
    • 1/2 bathrooms: 1
    Heating
    • Forced air, Other, Gas
    Cooling
    • Central
    Appliances
    • Included: Dishwasher, Garbage disposal, Microwave, Range / Oven
    Features
    • Flooring: Tile, Carpet, Slate
    • Has fireplace: Yes
    Interior area
    • Total interior livable area: 3,207 sqft

    Property

    Parking
    • Total spaces: 5
    • Parking features: Garage - Detached, Off-street
    Features
    • Exterior features: Brick, Cement / Concrete
    • Has spa: Yes
    • Has view: Yes
    • View description: Territorial
    Lot
    • Size: 8,049 Square Feet
    Details
    • Parcel number: 732800030049000

    Construction

    Type & style
    • Home type: SingleFamily
    Materials
    • masonry
    • Foundation: Slab
    • Roof: Composition
    Condition
    • Year built: 2001

    Community & HOA

    HOA
    • Has HOA: Yes
    • HOA fee: $49 monthly
    Location
    • Region: League City

    Financial & listing details

    • Price per square foot: $138/sqft
    • Tax assessed value: $457,470
    • Annual tax amount: $2,522

    Price history

    DateEventPrice
    2/11/2022Sold--
    Source: Agent Provided Report a problem
    1/27/2022Pending sale$396,900$124/sqft
    Source: HAR #74297656 Report a problem
    11/18/2021Listed for sale$396,900$124/sqft
    Source: HAR #74297656 Report a problem
    11/8/2021Pending sale$396,900$124/sqft
    Source: HAR #74297656 Report a problem
    10/25/2021Price change$396,900-0.8%$124/sqft
    Source: HAR #74297656 Report a problem
    7/14/2021Price change$399,9000%$125/sqft
    Source: HAR #74297656 Report a problem
    6/13/2021Price change$399,999-2.3%$125/sqft
    Source: Owner Report a problem
    5/25/2021Listed for sale$409,222$128/sqft
    Source: Owner Report a problem

    Public tax history

    YearProperty taxesTax assessment
    2025$2,522 +4.6%$457,470 +6.6%
    2024$2,411 $429,000 -2.5%
    2023-- $440,000 +13.5%
    2022$2,454 -3%$387,530 +9.1%
    2021$2,529 -1.2%$355,196 +10%
    2020$2,559 +5.5%$322,905 +10%
    2019$2,425 -58.2%$293,550 +6.1%
    2018$5,801 $276,650
    2017$5,801 +2.2%$276,650 +2.3%
    2016$5,675 +150.3%$270,480
    2015$2,267 +2.3%$270,480 +19.7%
    2014$2,217 $225,900 +1.2%
    2013-- $223,135 +10%
    2012-- $202,850
    2011-- $202,850
    2010-- $202,850
    2009-- $202,850
    2008-- $202,850
    2007-- $202,850
    2006-- $202,850
    2005-- $202,850
    2004-- $202,850
    2003-- $202,850
    2002-- $202,850
    Find assessor info on the county website

    Neighborhood: Oak Creek

    Nearby schools

    GreatSchools rating
    Get a cash offer in 3 minutes
    Find out how much your home could sell for in as little as 3 minutes with a no-obligation cash offer.
    Estimated market value
    $443,800
    Get a cash offer in 3 minutes
    Find out how much your home could sell for in as little as 3 minutes with a no-obligation cash offer.
    Estimated market value
    $443,800