Welcome to your new home. Located on a beautifully maintained court in Plymouth Estates this home is a rare opportunity. Inside you’ll find 4 bedrooms upstairs including the primary suite with a walk in closet. The main floor has a modern layout with a warm living room full of natural light over looking the back deck and hot tub. Enjoy a partially finished basement with an office, full bath, and additional living space. The lot features a large fully fenced back yard with newly planted trees to create a private escape for years to come. A 16x12 country style shed with loft has plenty of storage and an amazing clubhouse for little ones. The custom deck is great for entertaining and features a railed in hot tub perfect for just relaxing or star gazing in the evening. Located just seconds away from Burlington Park. Burlington has many great options including a basketball court, play sets, swings, and a large field for a football or soccer game. Looking for something bigger Plymouth Park one of Midland’s premier parks is just minutes away. A short walk to baseball games, a newly remodeled pool, and a huge play land to name a few. Don’t wait on this one and make it your new home!
For sale
Price cut: $24K (7/22)
$375,000
4502 Wild Pine Ct S, Midland, MI 48642
4beds
3,060sqft
Single Family Residence
Built in 1990
0.3 Acres Lot
$366,700 Zestimate®
$123/sqft
$-- HOA
What's special
Modern layoutBeautifully maintained court
- 54 days
- 479
- 36
Zillow last checked:
Listing updated:
Listed by:
CHARLES CAMPBELL O:855-456-4945,
ListWithFreedom.com 855-456-4945
Source: NGLRMLS,MLS#: 1947949
Facts & features
Interior
Bedrooms & bathrooms
- Bedrooms: 4
- Bathrooms: 4
- Full bathrooms: 3
- 1/2 bathrooms: 1
- Main level bathrooms: 1
Primary bedroom
- Level: Upper
- Area: 228
- Dimensions: 19 x 12
Bedroom 2
- Level: Upper
- Area: 132
- Dimensions: 12 x 11
Bedroom 3
- Level: Upper
- Area: 121
- Dimensions: 11 x 11
Bedroom 4
- Level: Upper
- Area: 120
- Dimensions: 10 x 12
Primary bathroom
- Features: Private
Dining room
- Level: Main
- Area: 121
- Dimensions: 11 x 11
Family room
- Level: Main
- Area: 234
- Dimensions: 18 x 13
Kitchen
- Level: Main
- Area: 247
- Dimensions: 19 x 13
Living room
- Level: Main
- Area: 154
- Dimensions: 14 x 11
Heating
- Forced Air, Natural Gas
Cooling
- Central Air
Appliances
- Included: Refrigerator, Oven/Range, Dishwasher, Microwave, Washer, Dryer
- Laundry: Lower Level
Features
- Kitchen Island, Cable TV
- Basement: Partial,Unfinished
- Has fireplace: Yes
- Fireplace features: Gas
Interior area
- Total structure area: 3,060
- Total interior livable area: 3,060 sqft
- Finished area above ground: 2,360
- Finished area below ground: 700
Property
Parking
- Total spaces: 2
- Parking features: Attached, Concrete
- Attached garage spaces: 2
Accessibility
- Accessibility features: None
Features
- Levels: Two
- Stories: 2
- Exterior features: Sidewalk
- Fencing: Fenced
- Waterfront features: None
Lot
- Size: 0.3 Acres
- Dimensions: 33 x 180 x 165 x 135
- Features: Level, Subdivided, Cul-De-Sac
Details
- Additional structures: None
- Parcel number: 141180412
- Zoning description: Residential
Construction
Type & style
- Home type: SingleFamily
- Property subtype: Single Family Residence
Materials
- Frame, Vinyl Siding
- Roof: Composition
Condition
- New construction: No
- Year built: 1990
Utilities & green energy
- Sewer: Public Sewer
- Water: Public
Community & HOA
Community
- Features: None
- Subdivision: PLYMOUTH ESTATES
HOA
- Services included: None
Location
- Region: Midland
Financial & listing details
- Price per square foot: $123/sqft
- Tax assessed value: $171,200
- Price range: $375K - $375K
- Date on market: 7/13/2026
- Cumulative days on market: 55 days
- Listing agreement: Exclusive Right Sell
- Listing terms: Conventional,Cash,FHA
- Ownership type: Private Owner
Estimated market value
$366,700
$348,000 - $385,000
$2,601/mo
Price history
| Date | Event | Price |
|---|---|---|
| 7/22/2026 | Price change | $375,000-6%$123/sqft |
Source:  NGLRMLS #1947949 Report a problem NGLRMLS #1947949 Report a problem | ||
| 7/13/2026 | Price change | $399,000+40%$130/sqft |
Source: NGLRMLS #1947949 Report a problem | ||
| 5/22/2022 | Pending sale | $285,000$93/sqft |
Source:  MIDMLS #50074844 Report a problem MIDMLS #50074844 Report a problem | ||
| 5/19/2022 | Listed for sale | $285,000+41.1%$93/sqft |
Source: MIDMLS #50074844 Report a problem | ||
| 6/23/2018 | Sold | $202,000-3.3%$66/sqft |
Source: Agent Provided Report a problem | ||
| 5/23/2018 | Pending sale | $209,000$68/sqft |
Source: RE/MAX of Midland #31341444 Report a problem | ||
| 4/21/2018 | Price change | $209,000-3.7%$68/sqft |
Source: RE/MAX of Midland #31341444 Report a problem | ||
| 4/7/2018 | Price change | $217,000-1.3%$71/sqft |
Source: RE/MAX of Midland #31341444 Report a problem | ||
| 3/29/2018 | Listed for sale | $219,900$72/sqft |
Source: RE/MAX of Midland #31341444 Report a problem | ||
| 3/25/2018 | Pending sale | $219,900$72/sqft |
Source: RE/MAX of Midland #31341444 Report a problem | ||
| 3/6/2018 | Listed for sale | $219,900+12.3%$72/sqft |
Source: RE/MAX of Midland #31341444 Report a problem | ||
| 5/28/1999 | Sold | $195,900$64/sqft |
Source: Agent Provided Report a problem | ||
Public tax history
| Year | Property taxes | Tax assessment |
|---|---|---|
| 2025 | -- | $171,200 +8.6% |
| 2024 | -- | $157,700 +32.1% |
| 2023 | -- | $119,400 |
| 2022 | -- | $119,400 -4% |
| 2021 | -- | $124,400 +0.6% |
| 2020 | -- | $123,700 +4.2% |
| 2019 | $4,221 | $118,700 -3.3% |
| 2018 | -- | $122,800 +8.9% |
| 2017 | -- | $112,800 +1.1% |
| 2016 | -- | $111,600 +3% |
| 2012 | -- | $108,400 +5.8% |
| 2011 | -- | $102,500 +0.2% |
| 2010 | -- | $102,300 -4.5% |
| 2009 | -- | $107,100 -12.3% |
| 2008 | -- | $122,100 |
| 2007 | -- | $122,100 |
| 2006 | -- | $122,100 +1% |
| 2005 | -- | $120,900 +2% |
| 2004 | -- | $118,500 +3% |
| 2003 | -- | $115,000 |
Find assessor info on the county website
Monthly payment
Est. payment
Payment breakdown
Explore the cost of this home by adjusting the details. Changes won't be saved.Climate risks
Neighborhood: 48642
Nearby schools
Schools provided by the listing agent
- Elementary: Chestnut Hill School
- Middle: Northeast Middle School
- High: Midland High School
- District: Midland Public Schools
Source: NGLRMLS. This data may not be complete. We recommend contacting the local school district to confirm school assignments for this home.
Similar homes
- $389,9005 bd3 ba2.7k sqft3707 Greenbrier Ter, Midland, MI 48642For Sale
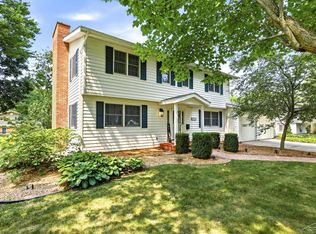
 MLS ID #50220526, Brooke Bickerstaff, Keller Williams Preferred. MiRealSource
 - $370,0004 bd3 ba2.9k sqft5801 Lamplighter Ln, Midland, MI 48642For Sale
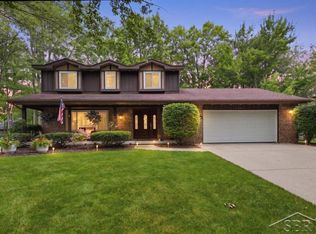 MLS ID #50216681, Judi Hughes, Modern Realty. MiRealSource
 - $350,0005 bd3 ba2k sqft5315 Cortland St, Midland, MI 48642For Sale
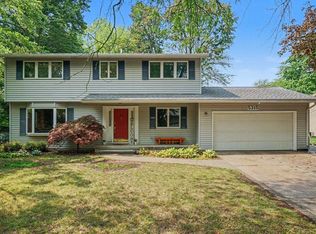
 MLS ID #50220422, Carrie Postma, RE/MAX of Midland. MIDMLS
 - $424,9004 bd3 ba3.2k sqft4181 Karla Ct, Midland, MI 48642For Sale
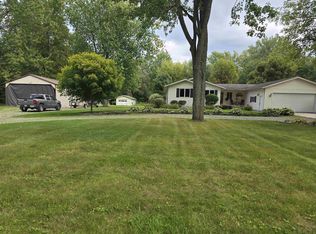 MLS ID #50220752, Charlene M Rupp, Bay Area Real Estate. MiRealSource
 - $379,0004 bd4 ba1.8k sqft2340 N Woodland Estates Dr, Midland, MI 48642For SaleMLS ID #50219920, Christina Reimer, RE/MAX of Midland. MIDMLS
- $412,0004 bd3 ba2.3k sqft2617 Hearthstone Cir, Midland, MI 48642For SaleMLS ID #50219240, Shelley Cluff, NextHome Park Place. MiRealSource
- $374,9004 bd2 ba2k sqft5016 Airport Rd, Midland, MI 48642For SaleMLS ID #50218086, Nicole Freed, EXP Realty. MiRealSource
- $400,0004 bd4 ba3.7k sqft3727 E Julie Ann Dr, Midland, MI 48642For SaleMLS ID #50203469, Bethany Law, Modern Realty. MiRealSource
- $345,0003 bd2 ba2.7k sqft3952 E Kens Ln, Midland, MI 48642For SaleMLS ID #50219947, Christine Morley, Ayre/Rhinehart-Midland. MiRealSource
- $350,0005 bd3 ba2.6k sqft4708 Trail Wood Cir N, Midland, MI 48642For SaleMLS ID #50212381, Kyle Boxey, Modern Realty. MiRealSource
- $280,0004 bd2 ba1.5k sqft2221 Lambros Dr, Midland, MI 48642For SaleMLS ID #50220725, Patrick Devereaux, RE/MAX New Image. MiRealSource
- $414,0005 bd4 ba4.3k sqft2514 Greenwich Cir, Midland, MI 48642For SaleMLS ID #50218928, Vicki Strouse, RE/MAX of Midland. MiRealSource
- $360,0003 bd2 ba2.1k sqft3846 E Monroe Rd, Midland, MI 48642For SaleMLS ID #50219531, Victoria Baker, Century 21 Signature Realty Midland. MiRealSource
- $413,0004 bd3 ba2k sqft301 E Chapel Ln, Midland, MI 48642For SaleMLS ID #50217829, Miaomiao (Ava) Dong, Century 21 Signature Realty Midland. MIDMLS
- $385,0005 bd3 ba2.8k sqft301 Mayfield Ln, Midland, MI 48640For SaleMLS ID #50212997, Miaomiao (Ava) Dong, Century 21 Signature Realty Midland. MIDMLS
- $399,9004 bd4 ba2.3k sqft7621 Winding Creek Ct, Midland, MI 48642For SaleMLS ID #50218429, Abby Enszer, Berkshire Hathaway HomeServices. MiRealSource
- $349,9003 bd3 ba2.1k sqft6212 Sturgeon Creek Pkwy, Midland, MI 48640For SaleMLS ID #50220794, Margaret Walther, Century 21 Signature Realty - Bay City. MiRealSource
- $440,0005 bd3 ba2.4k sqft2516 Roundtree Cir, Midland, MI 48642For SaleMLS ID #50215186, Isaac Benson, Century 21 Signature Realty Midland. MIDMLS
