Skip main navigation
Sold for $892,000
  • Listing Provided by: Mogul Real Estate
    Bought with: Mogul Real Estate
    $892,000

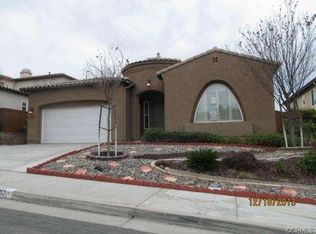
    45023 Silver Rose St, Temecula, CA 92592

    4beds
    3,106sqft
    Single Family Residence
    Built in 2004
    5,663 Square Feet Lot
    $895,000 Zestimate®
    $287/sqft
    $4,957 Estimated rent

    Home value

    $895,000

    $814,000 - $985,000

    $4,957/mo

    Zestimate® history
    Loading
    Loading...

    Owner options

    List your home for rent

    $4,957/mo

    Rent Zestimate®

    Find your next renter with Zillow Rental Manager. Plus, with online applications, you can quickly screen prospective tenants – for free.

    Learn more

    $4,957/mo

    Rent Zestimate®

    Refinance and save

    $5,744/mo

    Est. payment

    Refinancing to a lower rate could help reduce your monthly payments and save thousands over the life of the loan.

    See today's rates

    $5,744/mo

    Est. payment

    Explore your selling options

    Work with a Zillow partner agent

    Leverage their expertise and Zillow's premium Showcase listings to get your home seen by more buyers.

    Get started

    List with your own agent

    Get your home in front of millions of buyers by listing it on Zillow.

    Learn how to do it

    Sell it yourself

    Take full control of how buyers see your home on Zillow by listing For Sale by Owner (FSBO).

    List your home

    What's special

    Welcome to this exceptional Morgan Hill residence, perfectly positioned on a cul-de-sac with no rear neighbors, offering privacy, space, and resort-style living in one of South Temecula’s most desirable communities. From the moment you arrive, the inviting front porch sets the tone. Inside, you’re greeted by a formal living room and adjacent formal dining area with butler area, ideal for hosting and entertaining. The heart of the home is the open-concept kitchen, seamlessly connecting to the secondary living room and breakfast area—framed by views of the backyard oasis. A convenient downstairs room currently styled as a home office, easily converted to a generous sized 5th bedroom, along with a nearby half bath, adds flexibility for guests. Upstairs, the layout is designed with family and function in mind, featuring a generous loft and 4 additional spacious bedrooms, including the primary suite retreat. The primary bathroom offers a walk-in shower, soaking tub, dual sinks, and a large walk-in closet. Step outside to enjoy complete backyard privacy with low-maintenance landscaping, no rear neighbors, a built-in BBQ, and Sparkling SALTWATER POOL and SPA —perfect for entertaining or unwinding year-round. Additional highlights include 27 paid solar panels, a three-car garage, and thoughtful upgrades throughout. Located within top-rated school boundaries to include Great Oak, just minutes from Temecula’s award-winning wineries, shopping, and dining. Morgan Hill offers resort-style community amenities, including a private clubhouse, swimming pool and spa, fitness center, tennis courts, scenic walking trails, parks, beautifully maintained green spaces, and so much more—all contributing to the elevated lifestyle this community is known for. Come check out this South Temecula POOL Home with No Rear Neighbors and SOLAR!!!

    Zillow last checked:

    Listing updated:

    Listing Provided by:

    Shishana Hogg DRE #02018453 509-714-2162,

    Mogul Real Estate

    Bought with:

    Shantae Short, DRE #02096349

    Mogul Real Estate

    Source: CRMLS,MLS#: SW25279632MLS LogoOriginating MLS: California Regional MLS

    Facts & features

    Interior

    Bedrooms & bathrooms
    • Bedrooms: 4
    • Bathrooms: 3
    • Full bathrooms: 2
    • 1/2 bathrooms: 1
    • Main level bathrooms: 1
    • Main level bedrooms: 1
    Primary bedroom
    • Features: Primary Suite
    Bedroom
    • Features: Bedroom on Main Level
    Bathroom
    • Features: Bathtub, Dual Sinks, Enclosed Toilet, Soaking Tub, Separate Shower, Walk-In Shower
    Kitchen
    • Features: Butler's Pantry, Granite Counters, Kitchen Island, Kitchen/Family Room Combo, Walk-In Pantry
    Heating
    • Central
    Cooling
    • Central Air
    Appliances
    • Included: Dishwasher, Refrigerator, Water Heater
    • Laundry: Laundry Room
    Features
    • Breakfast Bar, Built-in Features, Ceiling Fan(s), Separate/Formal Dining Room, Eat-in Kitchen, Granite Counters, Pantry, Recessed Lighting, Bedroom on Main Level, Loft, Primary Suite, Walk-In Pantry, Walk-In Closet(s)
    • Flooring: Carpet, Tile
    • Doors: Sliding Doors
    • Windows: Plantation Shutters
    • Has fireplace: Yes
    • Fireplace features: Living Room
    • Common walls with other units/homes: No Common Walls
    Interior area
    • Total interior livable area: 3,106 sqft

    Property

    Parking
    • Total spaces: 3
    • Parking features: Direct Access, Garage
    • Attached garage spaces: 3
    Features
    • Levels: Two
    • Stories: 2
    • Entry location: 1
    • Patio & porch: Front Porch
    • Exterior features: Barbecue, Fire Pit
    • Has private pool: Yes
    • Pool features: Community, In Ground, Private, Salt Water, Association
    • Has spa: Yes
    • Spa features: Association, Community, In Ground, Private
    • Fencing: Wood,Wrought Iron
    • Has view: Yes
    • View description: City Lights, Hills, Mountain(s), Pool
    Lot
    • Size: 5,663 sqft
    • Features: Back Yard, Close to Clubhouse, Cul-De-Sac, Front Yard, Lawn, Landscaped, Sprinkler System
    Details
    • Parcel number: 966210019
    • Special conditions: Standard

    Construction

    Type & style
    • Home type: SingleFamily
    • Property subtype: Single Family Residence
    Materials
    • Foundation: Slab
    • Roof: Spanish Tile
    Condition
    • New construction: No
    • Year built: 2004

    Utilities & green energy

    • Sewer: Public Sewer
    • Water: Public
    • Utilities for property: Electricity Connected, Natural Gas Connected, Sewer Connected, Water Connected

    Community & neighborhood

    Community
    • Community features: Curbs, Dog Park, Park, Storm Drain(s), Street Lights, Sidewalks, Pool
    Location
    • Region: Temecula

    HOA & financial

    HOA
    • Has HOA: Yes
    • HOA fee: $119 monthly
    • Amenities included: Clubhouse, Sport Court, Dog Park, Fitness Center, Fire Pit, Maintenance Grounds, Outdoor Cooking Area, Barbecue, Picnic Area, Playground, Pool, Recreation Room, Spa/Hot Tub, Tennis Court(s), Trail(s)
    • Association name: Morgan Hill
    • Association phone: 951-587-9352

    Other

    Other facts
    • Listing terms: Cash,Cash to New Loan,Conventional,Cal Vet Loan,1031 Exchange,FHA,Submit,VA Loan

    Price history

    DateEventPrice
    4/2/2026Listing removed$4,800$2/sqft
    Source: Zillow Rentals Report a problem
    3/13/2026Listed for rent$4,800$2/sqft
    Source: Zillow Rentals Report a problem
    2/9/2026Sold$892,000+0.2%$287/sqft
    Source: CRMLS #SW25279632 Report a problem
    1/7/2026Pending sale$889,999$287/sqft
    Source: CRMLS #SW25279632 Report a problem
    12/26/2025Listed for sale$889,999+169.3%$287/sqft
    Source: CRMLS #SW25279632 Report a problem
    6/11/2010Sold$330,500+6.6%$106/sqft
    Source: Public Record Report a problem
    12/15/2009Listing removed$309,900$100/sqft
    Source: Tarbell, Realtors #T09050441 Report a problem
    12/11/2009Price change$309,900-5.5%$100/sqft
    Source: Tarbell, Realtors #T09050441 Report a problem
    10/31/2009Price change$327,900-3%$106/sqft
    Source: Tarbell, Realtors #T09050441 Report a problem
    10/24/2009Price change$337,900+4%$109/sqft
    Source: Tarbell, Realtors #T09050441 Report a problem
    7/12/2009Listed for sale$324,900-32.7%$105/sqft
    Source: Tarbell, Realtors #T09050441 Report a problem
    1/6/2005Sold$482,500$155/sqft
    Source: Public Record Report a problem

    Public tax history

    YearProperty taxesTax assessment
    2025$5,645 +0.6%$464,780 +2%
    2024$5,609 -0.3%$455,668 +2%
    2023$5,629 -0.2%$446,734 +2%
    2022$5,638 +1.5%$437,975 +2%
    2021$5,555 +0.8%$429,389 +1%
    2020$5,508 +0.7%$424,987 +2%
    2019$5,468 +1.1%$416,655 +2%
    2018$5,409 -15%$408,486 +11.1%
    2017$6,365 $367,577 +2%
    2016$6,365 -4.4%$360,370 +1.5%
    2015$6,660 +2.4%$354,959 +2%
    2014$6,504 $348,008 +0.5%
    2013-- $346,438 +2%
    2012-- $339,646 +2%
    2011-- $332,987 -0.9%
    2010-- $336,000 +1.5%
    2009-- $331,000 -35.4%
    2008-- $512,031 +2%
    2007-- $501,993 +2%
    2006-- $492,150 +24.7%
    2005-- $394,782

    Find assessor info on the county website

    Neighborhood: 92592

    Nearby schools

    GreatSchools rating
    Schools provided by the listing agent
    • Elementary: Tony Tobin
    • Middle: Vail
    • High: Great Oak

    Source: CRMLS. This data may not be complete. We recommend contacting the local school district to confirm school assignments for this home.

    Get a cash offer in 3 minutes
    Find out how much your home could sell for in as little as 3 minutes with a no-obligation cash offer.
    Estimated market value
    $895,000
    Get a cash offer in 3 minutes
    Find out how much your home could sell for in as little as 3 minutes with a no-obligation cash offer.
    Estimated market value
    $895,000