Skip main navigation
Sold for $421,205
  • $421,205

    45024 Pipevine CIR, Babcock Ranch, FL 33982

    4beds
    1,933sqft
    Single Family Residence
    Built in 2026
    7,971 Square Feet Lot
    $421,400 Zestimate®
    $218/sqft
    $2,990 Estimated rent

    Home value

    $421,400

    $388,000 - $459,000

    $2,990/mo

    Zestimate® history
    Loading
    Loading...

    Owner options

    List your home for rent

    $2,990/mo

    Rent Zestimate®

    Find your next renter with Zillow Rental Manager. Plus, with online applications, you can quickly screen prospective tenants – for free.

    Learn more

    $2,990/mo

    Rent Zestimate®

    Refinance and save

    $8,288/mo

    Est. payment

    Refinancing to a lower rate could help reduce your monthly payments and save thousands over the life of the loan.

    See today's rates

    $8,288/mo

    Est. payment

    Explore your selling options

    Work with a Zillow partner agent

    Leverage their expertise and Zillow's premium Showcase listings to get your home seen by more buyers.

    Get started

    List with your own agent

    Get your home in front of millions of buyers by listing it on Zillow.

    Learn how to do it

    Sell it yourself

    Take full control of how buyers see your home on Zillow by listing For Sale by Owner (FSBO).

    List your home

    What's special

    Large center islandThree secondary bedroomsQuartz countertopsSmart home technologyIncluded washer and dryerKeyless entry padContemporary designer cabinetry
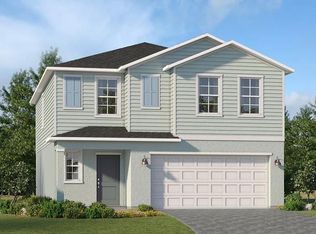
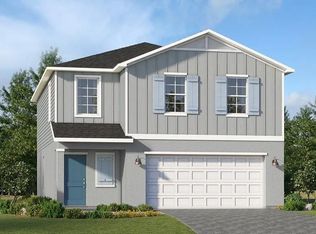
    One or more photo(s) has been virtually staged, AI generated or rendered. MOVE-IN READY!! Pool included! Step inside this single-story stunner offering 1,933 square feet of thoughtfully designed living space perfect for active families. The open-concept kitchen is a true showstopper, styled with quartz countertops, a large center island, sleek stainless steel appliances and contemporary designer cabinetry. Enjoy effortless hosting in the spacious dining and family room areas that flow seamlessly out to a covered patio. Three secondary bedrooms—including one with a private bath—provide flexible options for family, guests or a home office, while the owner’s suite is tucked away for extra privacy with an attached bath boasting upscale designer finishes and a walk-in shower. Everyday living is made easy thanks to included washer and dryer, smart home technology and energy-saving features throughout. The two-car garage is hurricane-rated and includes a keyless entry pad for added peace of mind. Homes like this—with on-trend details and a versatile layout—are in high demand and won’t be available for long! Prices, dimensions and features may vary and are subject to change. Photos are for illustrative purposes only.

    Zillow last checked:

    Listing updated:

    Listed by:

    Dave Meyers 239-208-6417,

    Lennar Realty Inc

    Bought with:

    NMLS NMLS

    NON MLS OFFICE

    Source: SWFLMLS,MLS#: 226013020MLS LogoOriginating MLS: Naples

    Facts & features

    Interior

    Bedrooms & bathrooms
    • Bedrooms: 4
    • Bathrooms: 3
    • Full bathrooms: 3
    Rooms
    • Room types: Great Room, Guest Bath, Guest Room, Loft, Screened Lanai/Porch, 4 Bed
    Bedroom
    • Features: Master BR Upstairs
    Dining room
    • Features: Breakfast Bar, Dining - Living, Eat-in Kitchen
    Heating
    • Central
    Cooling
    • Central Air
    Appliances
    • Included: Dishwasher, Disposal, Dryer, Freezer, Microwave, Range, Refrigerator/Icemaker, Self Cleaning Oven, Washer
    • Laundry: Inside
    Features
    • Pantry, Smoke Detectors, Walk-In Closet(s), Window Coverings, Great Room, Guest Bath, Guest Room, Laundry in Residence, Loft, Screened Lanai/Porch
    • Flooring: Carpet, Tile
    • Doors: Impact Resistant Doors
    • Windows: Window Coverings, Impact Resistant Windows
    • Has fireplace: No
    Interior area
    • Total structure area: 1,933
    • Total interior livable area: 1,933 sqft

    Property

    Parking
    • Total spaces: 2
    • Parking features: Attached
    • Attached garage spaces: 2
    Features
    • Stories: 1
    • Patio & porch: Screened Lanai/Porch
    • Has private pool: Yes
    • Pool features: Community, In Ground, Concrete, Equipment Stays, Screen Enclosure
    • Has spa: Yes
    • Spa features: In Ground, Concrete, Equipment Stays, Screened
    • Has view: Yes
    • View description: Landscaped Area
    • Waterfront features: None
    Lot
    • Size: 7,971 Square Feet
    • Features: Regular
    Details
    • Additional structures: Tennis Court(s)

    Construction

    Type & style
    • Home type: SingleFamily
    • Architectural style: Ranch,Traditional
    • Property subtype: Single Family Residence
    Materials
    • Block, Stucco
    • Foundation: Concrete Block
    • Roof: Shingle
    Condition
    • New construction: Yes
    • Year built: 2026

    Utilities & green energy

    • Water: Central

    Community & HOA

    Community
    • Features: Clubhouse, Park, Pool, Dog Park, Fitness Center, Fishing, Sidewalks, Street Lights, Tennis Court(s), Non-Gated
    • Security: Smoke Detector(s)
    • Subdivision: SABAL GLEN AT MIDTOWN
    HOA
    • Has HOA: Yes
    • Amenities included: Basketball Court, Beauty Salon, Bike And Jog Path, Clubhouse, Community Boat Dock, Community Boat Ramp, Park, Pool, Community Room, Dog Park, Electric Vehicle Charging, Fitness Center, Fishing Pier, Internet Access, Pickleball, Shuffleboard Court, Sidewalk, Streetlight, Tennis Court(s), Underground Utility
    • HOA fee: $5,348 annually
    Location
    • Region: Punta Gorda

    Financial & listing details

    • Price per square foot: $218/sqft
    • Annual tax amount: $2,510
    • Date on market: 3/26/2026
    • Lease term: Buyer Finance/Cash,FHA,VA

    Price history

    DateEventPrice
    8/20/2026Sold$421,205-8.3%$218/sqft
    Source: SWFLMLS #226013020 Report a problem
    8/4/2026Pending sale$459,205$238/sqft
    Source: SWFLMLS #226013020 Report a problem
    7/10/2026Price change$459,205-2.8%$238/sqft
    Source: SWFLMLS #226013020 Report a problem
    6/6/2026Price change$472,205+0.2%$244/sqft
    Source: Lennar Homes Report a problem
    5/19/2026Price change$471,205-4.1%$244/sqft
    Source: Lennar Homes Report a problem
    4/6/2026Price change$491,205+2.5%$254/sqft
    Source: SWFLMLS #226013020 Report a problem
    3/26/2026Price change$479,000-2.5%$248/sqft
    Source: SWFLMLS #226013020 Report a problem
    3/3/2026Price change$491,205+0.2%$254/sqft
    Source: Lennar Homes Report a problem
    12/12/2025Price change$490,205+1.3%$254/sqft
    Source: Lennar Homes Report a problem
    10/21/2025Listed for sale$483,906$250/sqft
    Source: Lennar Homes Report a problem

    Public tax history

    Tax history is unavailable.

    Neighborhood: 33982

    Nearby schools

    GreatSchools rating
    Sell for more on Zillow
    Get a Zillow Showcase℠ listing at no additional cost and you could sell for .
    $421,400
    2% more
    +$8,428
    With Zillow Showcase(estimated)
    $429,828
    Sell for more on Zillow
    Get a Zillow Showcase℠ listing at no additional cost and you could sell for .
    $421,400
    2% more
    +$8,428
    With Zillow Showcase(estimated)
    $429,828