Move right in to this Stunning Original Owner Colonial with Exceptional Updates & Curb Appeal! Pride of ownership shines in this meticulously maintained colonial nestled on a beautifully landscaped lot with manicured greenery, brick paver walkway, and a newer concrete driveway (2019). The updated siding (2017), classic shutters, and charming covered front porch create warm curb appeal. Inside, you’ll love the open-concept living and dining rooms with elegant crown molding, seamlessly flowing into a spacious family room featuring a beamed cathedral ceiling and wood-burning fireplace with brick hearth. Natural light pours in through premium Wallside windows (with transferrable warranty) throughout. A 3-pane sliding glass door opens to a massive backyard deck—perfect for entertaining—surrounded by mature landscaping for extra privacy. Open kitchen with West facing window above the sink, newer dishwasher-2024, electric range-2019, refrigerator & dishwasher-2015. First floor laundry with custom stainless steel sink and cabinet. Upstairs, find spacious bedrooms with generous closets and a beautifully remodeled main bath (2019) boasting dual granite sinks, ceramic tile, and upgraded oil-rubbed bronze fixtures. Additional highlights include a convenient first-floor laundry, a fully finished basement offering extra living or recreational space, and a central location just minutes from downtown Plymouth, parks, and local eateries. Schedule your showing today!!
Sold for $400,000
$400,000
45025 Claymore Dr, Canton, MI 48187
3beds
2,278sqft
Single Family Residence
Built in 1979
7,405 Square Feet Lot
$412,100 Zestimate®
$176/sqft
$2,687 Estimated rent
Home value
$412,100
$375,000 - $453,000
$2,687/mo
Zestimate® history
Owner options
List your home for rent
$2,687/mo
Rent Zestimate®
Find your next renter with Zillow Rental Manager. Plus, with online applications, you can quickly screen prospective tenants – for free.
$2,687/mo
Rent Zestimate®
Refinance and save
$2,817/mo
Est. payment
Refinancing to a lower rate could help reduce your monthly payments and save thousands over the life of the loan.
$2,817/mo
Est. payment
Explore your selling options
Work with a Zillow partner agent
Leverage their expertise and Zillow's premium Showcase listings to get your home seen by more buyers.
Get startedList with your own agent
Get your home in front of millions of buyers by listing it on Zillow.
Learn how to do itSell it yourself
Take full control of how buyers see your home on Zillow by listing For Sale by Owner (FSBO).
List your homeWhat's special
Zillow last checked:
Listing updated:
Listed by:
David B Cassin 248-761-2700,
RE/MAX Classic
Bought with:
Fadi Dabaja, 6506045188
EXP Realty Main
Source: Realcomp II,MLS#: 20251022553
Facts & features
Interior
Bedrooms & bathrooms
- Bedrooms: 3
- Bathrooms: 2
- Full bathrooms: 1
- 1/2 bathrooms: 1
Primary bedroom
- Level: Second
- Area: 198
- Dimensions: 18 X 11
Bedroom
- Level: Second
- Area: 180
- Dimensions: 15 X 12
Bedroom
- Level: Second
- Area: 110
- Dimensions: 11 X 10
Other
- Level: Second
- Area: 90
- Dimensions: 10 X 9
Other
- Level: Entry
- Area: 20
- Dimensions: 5 X 4
Dining room
- Level: Entry
- Area: 90
- Dimensions: 10 X 9
Family room
- Level: Entry
- Area: 280
- Dimensions: 20 X 14
Kitchen
- Level: Entry
- Area: 170
- Dimensions: 17 X 10
Laundry
- Level: Entry
- Area: 35
- Dimensions: 7 X 5
Living room
- Level: Entry
- Area: 187
- Dimensions: 17 X 11
Heating
- Forced Air, Natural Gas
Cooling
- Ceiling Fans, Central Air
Appliances
- Included: Dishwasher, Disposal, Dryer, Free Standing Electric Range, Free Standing Refrigerator, Microwave, Washer
- Laundry: Laundry Room
Features
- Basement: Finished
- Has fireplace: No
Interior area
- Total interior livable area: 2,278 sqft
- Finished area above ground: 1,828
- Finished area below ground: 450
Property
Parking
- Total spaces: 2
- Parking features: Two Car Garage, Attached, Direct Access, Electricityin Garage, Garage Faces Front, Garage Door Opener
- Attached garage spaces: 2
Features
- Levels: Two
- Stories: 2
- Entry location: GroundLevelwSteps
- Patio & porch: Covered, Deck, Porch
- Exterior features: Chimney Caps, Lighting
- Pool features: None
- Fencing: Fencing Allowed
Lot
- Size: 7,405 Square Feet
- Dimensions: 60 x 120
Details
- Parcel number: 71011020070000
- Special conditions: Short Sale No,Standard
Construction
Type & style
- Home type: SingleFamily
- Architectural style: Colonial
- Property subtype: Single Family Residence
Materials
- Brick, Vinyl Siding
- Foundation: Basement, Poured, Slab, Sump Pump
Condition
- Platted Sub
- New construction: No
- Year built: 1979
Utilities & green energy
- Electric: Volts 220, Circuit Breakers
- Sewer: Public Sewer
- Water: Public
- Utilities for property: Underground Utilities
Community & HOA
Community
- Security: Carbon Monoxide Detectors, Smoke Detectors
- Subdivision: HAMPTON COURT WEST SUB
HOA
- Has HOA: No
Location
- Region: Canton
Financial & listing details
- Price per square foot: $176/sqft
- Tax assessed value: $98,887
- Annual tax amount: $4,089
- Date on market: 8/1/2025
- Cumulative days on market: 5 days
- Listing agreement: Exclusive Right To Sell
- Listing terms: Cash,Conventional
Price history
| Date | Event | Price |
|---|---|---|
| 8/25/2025 | Sold | $400,000+0%$176/sqft |
Source:  Realcomp II #20251022553 Report a problem Realcomp II #20251022553 Report a problem | ||
| 8/6/2025 | Pending sale | $399,900$176/sqft |
Source: Realcomp II #20251022553 Report a problem | ||
| 8/1/2025 | Listed for sale | $399,900$176/sqft |
Source: Realcomp II #20251022553 Report a problem | ||
Public tax history
| Year | Property taxes | Tax assessment |
|---|---|---|
| 2025 | -- | $148,900 +3.9% |
| 2024 | -- | $143,300 +13.8% |
| 2023 | -- | $125,900 -1.3% |
| 2022 | -- | $127,600 +4.2% |
| 2021 | -- | $122,440 +0% |
| 2020 | $3,494 +11.1% | $122,400 +3.2% |
| 2019 | $3,145 | $118,650 +11.5% |
| 2018 | $3,145 | $106,400 +2% |
| 2017 | -- | $104,300 -1.1% |
| 2016 | $2,804 | $105,500 +7.3% |
| 2015 | $2,804 -62.4% | $98,300 +24.5% |
| 2013 | $7,463 +166.2% | $78,930 -2.8% |
| 2010 | $2,804 | $81,230 -7.4% |
| 2009 | -- | $87,720 -24% |
| 2007 | -- | $115,400 +2.1% |
| 2005 | -- | $113,020 |
| 2003 | $806 -67.2% | $113,020 +46.1% |
| 2001 | $2,459 +4.2% | $77,353 +3.2% |
| 2000 | $2,361 | $74,955 |
Find assessor info on the county website
Neighborhood: 48187
Nearby homes
- $426,0004 bd3 ba3k sqft44999 Claymore Dr, Canton, MI 48187Sold
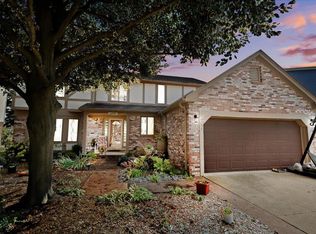
- $443,8004 bd3 ba2.4k sqft45051 Claymore Dr, Canton, MI 48187Off Market
- $393,3003 bd2 ba1.8k sqft45077 Claymore Dr, Canton, MI 48187Off Market
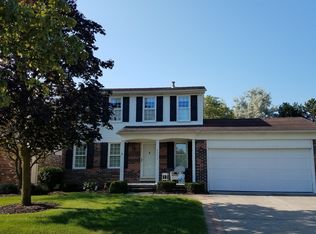
- $441,7004 bd3 ba2.3k sqft45020 Brunswick Dr, Canton, MI 48187Off Market
- $440,4004 bd4 ba1.9k sqft44991 Claymore Dr, Canton, MI 48187Off Market
- $421,400-- bd2 ba2.1k sqft45040 Brunswick Dr, Canton, MI 48187Off Market
- $433,2004 bd2 ba2k sqft45000 Brunswick Dr, Canton, MI 48187Off Market
- $407,200-- bd2 ba1.9k sqft45070 Brunswick Dr, Canton, MI 48187Off Market
Nearby schools
GreatSchools rating
- 6/10Miller Elementary SchoolGrades: PK-5Distance: 1.1 mi
- 9/10Canton High SchoolGrades: 6-12Distance: 0.5 mi
- 9/10Plymouth High SchoolGrades: 6-12Distance: 0.8 mi
Get a cash offer in 3 minutes
Find out how much your home could sell for in as little as 3 minutes with a no-obligation cash offer.
Estimated market value
$412,100
Get a cash offer in 3 minutes
Find out how much your home could sell for in as little as 3 minutes with a no-obligation cash offer.
Estimated market value
$412,100
- Michigan
- Wayne County
- Canton
- 48187
- 45025 Claymore Dr
Nearby cities
Nearby zip codes
Other Canton Topics
