Skip main navigation
Sold for $299,000
  • $299,000

    45025 Pipevine CIR, Babcock Ranch, FL 33982

    3beds
    1,429sqft
    Single Family Residence
    Built in 2026
    6,708.24 Square Feet Lot
    $298,500 Zestimate®
    $209/sqft
    $2,869 Estimated rent

    Home value

    $298,500

    $272,000 - $325,000

    $2,869/mo

    Zestimate® history
    Loading
    Loading...

    Owner options

    List your home for rent

    $2,869/mo

    Rent Zestimate®

    Find your next renter with Zillow Rental Manager. Plus, with online applications, you can quickly screen prospective tenants – for free.

    Learn more

    $2,869/mo

    Rent Zestimate®

    Refinance and save

    $7,183/mo

    Est. payment

    Refinancing to a lower rate could help reduce your monthly payments and save thousands over the life of the loan.

    See today's rates

    $7,183/mo

    Est. payment

    Explore your selling options

    Work with a Zillow partner agent

    Leverage their expertise and Zillow's premium Showcase listings to get your home seen by more buyers.

    Get started

    List with your own agent

    Get your home in front of millions of buyers by listing it on Zillow.

    Learn how to do it

    Sell it yourself

    Take full control of how buyers see your home on Zillow by listing For Sale by Owner (FSBO).

    List your home

    What's special

    Attached bathroomConvenient two-car garagePatio accessFully equipped kitchenIntimate dining roomWalk-in closet
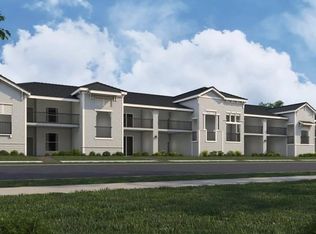
    NEW BABCOCK RANCH COMMUNITY!! Sabal Glen at Midtown offers new single-family homes just miles from the endless entertainment and recreation at Babcock Ranch Town Center in Punta Gorda , FL. Sabal Glen at Midtown is just miles from Babcock Ranch Town Center, offering retail, dining, a lakefront boardwalk, community events, a health center, charter schools and over 50 miles of multi-use trails. Nearby I-75 provides easy access to The Lee Health Coconut Point and Southwest Florida International Airport. This new home is laid out on a single level for low maintenance living. Two secondary bedrooms share a bathroom in the hall at the front of the home, while the owner’s suite is tucked into the back corner with an attached bathroom and walk-in closet. Down the foyer is the open-concept living area, which includes a fully equipped kitchen, an intimate dining room and family room with patio access. Completing the home is a convenient two-car garage. Prices, dimensions and features may vary and are subject to change. Photos are for illustrative purposes only. Estimated delivery date is April/May 2026.

    Zillow last checked:

    Listing updated:

    Listed by:

    Dave Meyers 239-208-6417,

    Lennar Realty Inc

    Bought with:

    NMLS NMLS

    NON MLS OFFICE

    Source: SWFLMLS,MLS#: 225080152MLS LogoOriginating MLS: Naples

    Facts & features

    Interior

    Bedrooms & bathrooms
    • Bedrooms: 3
    • Bathrooms: 2
    • Full bathrooms: 2
    Dining room
    • Features: Breakfast Bar, Dining - Living, Eat-in Kitchen
    Heating
    • Central
    Cooling
    • Central Air
    Appliances
    • Included: Dishwasher, Disposal, Dryer, Freezer, Microwave, Range, Refrigerator/Icemaker, Self Cleaning Oven, Washer
    • Laundry: Inside
    Features
    • Pantry, Smoke Detectors, Walk-In Closet(s), Window Coverings, Great Room, Guest Bath, Guest Room, Laundry in Residence, Open Porch/Lanai
    • Flooring: Tile
    • Doors: Impact Resistant Doors
    • Windows: Window Coverings, Impact Resistant Windows
    • Has fireplace: No
    Interior area
    • Total structure area: 1,429
    • Total interior livable area: 1,429 sqft

    Property

    Parking
    • Total spaces: 2
    • Parking features: Attached
    • Attached garage spaces: 2
    Features
    • Stories: 1
    • Patio & porch: Open Porch/Lanai
    • Pool features: Community
    • Has view: Yes
    • View description: Lake, Water
    • Has water view: Yes
    • Water view: Lake,Water
    • Waterfront features: Lake
    • Frontage type: Lakefront
    Lot
    • Size: 6,708 sqft
    • Features: Regular
    Details
    • Additional structures: Tennis Court(s)

    Construction

    Type & style
    • Home type: SingleFamily
    • Architectural style: Ranch,Traditional
    • Property subtype: Single Family Residence
    Materials
    • Block, Stucco
    • Foundation: Concrete Block
    • Roof: Shingle
    Condition
    • New construction: Yes
    • Year built: 2026

    Utilities & green energy

    • Water: Central

    Community & neighborhood

    Security
    • Security features: Smoke Detector(s)
    Community
    • Community features: Clubhouse, Park, Pool, Dog Park, Fitness Center, Fishing, Sidewalks, Street Lights, Tennis Court(s), Non-Gated
    Location
    • Region: Punta Gorda
    • Subdivision: SABAL GLEN AT MIDTOWN

    HOA & financial

    HOA
    • Has HOA: Yes
    • HOA fee: $5,160 annually
    • Amenities included: Basketball Court, Beauty Salon, Bike And Jog Path, Clubhouse, Community Boat Dock, Community Boat Ramp, Park, Pool, Community Room, Dog Park, Electric Vehicle Charging, Fitness Center, Fishing Pier, Internet Access, Pickleball, Shuffleboard Court, Sidewalk, Streetlight, Tennis Court(s), Underground Utility

    Price history

    DateEventPrice
    5/28/2026Sold$299,000-5%$209/sqft
    Source: SWFLMLS #225080152 Report a problem
    12/8/2025Pending sale$314,597$220/sqft
    Source: SWFLMLS #225080152 Report a problem
    10/21/2025Listed for sale$314,597$220/sqft
    Source: Lennar Homes Report a problem

    Public tax history

    Tax history is unavailable.

    Neighborhood: 33982

    Nearby schools

    GreatSchools rating
    Get pre-qualified for a loan
    At Zillow Home Loans, we can pre-qualify you in as little as 5 minutes with no impact to your credit score.

    An equal housing lender. NMLS #10287.

    Sell for more on Zillow
    Get a Zillow Showcase℠ listing at no additional cost and you could sell for .
    $298,500
    2% more
    +$5,970
    With Zillow Showcase(estimated)
    $304,470