Nestled in the desirable Rosetta Canyon community of Lake Elsinore, this charming two-story home with solar offers four spacious bedrooms and three bathrooms across 1,977 square feet. With a convenient downstairs bedroom and bathroom, it’s perfect for guests or multi-generational living. The kitchen is a highlight, featuring elegant granite countertops, a tile backsplash, modern stainless-steel appliances, and a pantry. Upstairs, the primary suite boasts a dual sink vanity, walk-in closet, and shower-tub combo, along with two additional bedrooms and a guest bathroom. The spacious backyard, ready for your landscaping ideas, includes a large Alumawood patio cover with ceiling fans and a built-in barbecue, ideal for entertaining. Located between the Ortega Mountains and just minutes from the 15 Freeway, this community offers a low HOA and access to a 23-acre park with sports facilities. Enjoy nearby hiking and biking trails, lake activities, and the excitement of motocross and skydiving. Plus, you’re close to great retail and dining options, the outlet mall, and the historic district, with Temecula's wine country just 30 minutes away. Some photos have been virtually staged to showcase the home's potential.
Sold for $560,000
Listed by: Dreamscape Real Estate • Allison Gelbrich • Contact: 951-710-0382
Bought with: Onyx Homes
$560,000
45027 Carla Ct, Lake Elsinore, CA 92532
4beds
1,977sqft
Single Family Residence
Built in 2006
5,663 Square Feet Lot
$562,200 Zestimate®
$283/sqft
$3,133 Estimated rent
Home value
$562,200
$512,000 - $618,000
$3,133/mo
Zestimate® history
Owner options
List your home for rent
$3,133/mo
Rent Zestimate®
Find your next renter with Zillow Rental Manager. Plus, with online applications, you can quickly screen prospective tenants – for free.
$3,133/mo
Rent Zestimate®
Refinance and save
$3,639/mo
Est. payment
Refinancing to a lower rate could help reduce your monthly payments and save thousands over the life of the loan.
$3,639/mo
Est. payment
Explore your selling options
Work with a Zillow partner agent
Leverage their expertise and Zillow's premium Showcase listings to get your home seen by more buyers.
Get startedList with your own agent
Get your home in front of millions of buyers by listing it on Zillow.
Learn how to do itSell it yourself
Take full control of how buyers see your home on Zillow by listing For Sale by Owner (FSBO).
List your homeWhat's special
Charming two-story homeSpacious backyardPrimary suiteElegant granite countertopsModern stainless-steel appliancesBuilt-in barbecueTile backsplash
Zillow last checked:
Listing updated:
Listed by:
Allison Gelbrich DRE #01754152 Allison@dreamscaperealestateCA.com,
Dreamscape Real Estate
Bought with:
Michelle Ferreira Gaytan, DRE #02236350
Onyx Homes
Source: CRMLS,MLS#: SW26058865 Originating MLS: California Regional MLS
Originating MLS: California Regional MLSFacts & features
Interior
Bedrooms & bathrooms
- Bedrooms: 4
- Bathrooms: 3
- Full bathrooms: 2
- 3/4 bathrooms: 1
- Main level bathrooms: 1
- Main level bedrooms: 1
Rooms
- Room types: Bedroom, Kitchen, Laundry, Living Room, Primary Bathroom, Primary Bedroom, Dining Room
Bedroom
- Features: Bedroom on Main Level
Bathroom
- Features: Dual Sinks, Granite Counters, Separate Shower, Tub Shower
Kitchen
- Features: Granite Counters, Walk-In Pantry
Heating
- Central
Cooling
- Central Air
Appliances
- Included: Dishwasher, Gas Cooktop, Disposal, Gas Oven, Vented Exhaust Fan
- Laundry: Laundry Room, Upper Level
Features
- Ceiling Fan(s), Separate/Formal Dining Room, Eat-in Kitchen, Granite Counters, Recessed Lighting, Bedroom on Main Level
- Windows: Blinds
- Has fireplace: No
- Fireplace features: None
- Common walls with other units/homes: No Common Walls
Interior area
- Total interior livable area: 1,977 sqft
Property
Parking
- Total spaces: 2
- Parking features: Garage
- Attached garage spaces: 2
Features
- Levels: Two
- Stories: 2
- Entry location: FD
- Pool features: None
- Spa features: None
- Fencing: Wood
- Has view: Yes
- View description: Neighborhood
Lot
- Size: 5,663 Square Feet
- Features: Back Yard, Cul-De-Sac, Front Yard, Lawn
Details
- Parcel number: 347440030
- Special conditions: Standard
Construction
Type & style
- Home type: SingleFamily
- Property subtype: Single Family Residence
Materials
- Stucco
- Roof: Tile
Condition
- New construction: No
- Year built: 2006
Utilities & green energy
- Sewer: Public Sewer
- Water: Public
Community & HOA
Community
- Features: Suburban
HOA
- Has HOA: Yes
- Amenities included: Dog Park, Other Courts, Tennis Court(s)
- HOA fee: $78 monthly
- HOA name: Rosetta Canyon
- HOA phone: 951-244-0048
Location
- Region: Lake Elsinore
Financial & listing details
- Price per square foot: $283/sqft
- Tax assessed value: $510,080
- Date on market: 4/1/2026
- Cumulative days on market: 6 days
- Listing terms: Submit
- Exclusions: Refrigerator, washer and dryer
Price history
| Date | Event | Price |
|---|---|---|
| 5/12/2026 | Sold | $560,000+1.8%$283/sqft |
Source:  CRMLS #SW26058865 Report a problem CRMLS #SW26058865 Report a problem | ||
| 4/11/2026 | Pending sale | $549,900$278/sqft |
Source: CRMLS #SW26058865 Report a problem | ||
| 4/1/2026 | Listed for sale | $549,900+19%$278/sqft |
Source: CRMLS #SW26058865 Report a problem | ||
| 1/29/2021 | Sold | $462,000+7.4%$234/sqft |
Source: Public Record Report a problem | ||
| 11/17/2020 | Pending sale | $430,000$218/sqft |
Source: Century 21 Wright #SW20237233 Report a problem | ||
| 11/11/2020 | Listed for sale | $430,000+115%$218/sqft |
Source: Century 21 Wright #SW20237233 Report a problem | ||
| 12/19/2008 | Sold | $200,000+0.1%$101/sqft |
Source: Public Record Report a problem | ||
| 8/15/2008 | Listed for sale | $199,900-48.6%$101/sqft |
Source: ERA #s542061 Report a problem | ||
| 6/16/2006 | Sold | $389,000$197/sqft |
Source: Public Record Report a problem | ||
Public tax history
| Year | Property taxes | Tax assessment |
|---|---|---|
| 2026 | -- | $510,080 +2% |
| 2025 | $9,783 -2.1% | $500,080 +2% |
| 2024 | $9,991 -2.9% | $490,276 +2% |
| 2023 | $10,290 +6.8% | $480,664 +2% |
| 2022 | $9,632 +34.6% | $471,240 +98.1% |
| 2021 | $7,155 +2.7% | $237,925 +1% |
| 2020 | $6,965 +2.1% | $235,485 +2% |
| 2019 | $6,819 +2.1% | $230,868 +2% |
| 2018 | $6,681 +1.9% | $226,342 +2% |
| 2017 | $6,560 | $221,905 +2% |
| 2016 | $6,560 +5.2% | $217,555 +1.5% |
| 2015 | $6,238 +0% | $214,289 +2% |
| 2014 | $6,237 | $210,093 +7.7% |
| 2013 | -- | $195,000 +8.9% |
| 2012 | -- | $179,000 -2.7% |
| 2011 | -- | $184,000 -2.1% |
| 2010 | -- | $188,000 -6% |
| 2009 | -- | $200,000 -28.8% |
| 2008 | -- | $281,000 -29.2% |
| 2007 | -- | $396,769 +706.4% |
| 2006 | -- | $49,201 +107.4% |
| 2005 | -- | $23,727 |
Find assessor info on the county website
Neighborhood: 92532
Nearby homes
- $563,0003 bd2 ba1.9k sqft45025 Carla Ct, Lake Elsinore, CA 92532Off Market
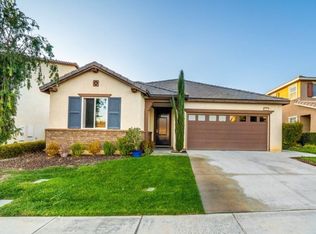
- $519,9003 bd2 ba1.6k sqft45029 Carla Ct, Lake Elsinore, CA 92532Off Market

- $568,9003 bd3 ba2.3k sqft45031 Carla Ct, Lake Elsinore, CA 92532Off Market
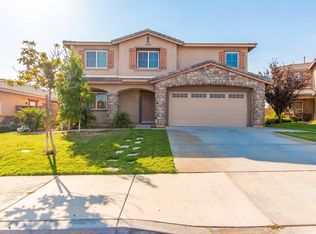
- $635,9004 bd3 ba2.9k sqft45023 Carla Ct, Lake Elsinore, CA 92532Off Market

- $574,1003 bd2 ba1.9k sqft45002 Blue Moon St, Lake Elsinore, CA 92532Off Market
- $639,7005 bd3 ba3k sqft45021 Carla Ct, Lake Elsinore, CA 92532Off Market
- $631,9004 bd3 ba2.8k sqft45010 Carla Ct, Lake Elsinore, CA 92532Off Market
- $674,6005 bd3 ba3k sqft45033 Carla Ct, Lake Elsinore, CA 92532Off Market
Nearby schools
GreatSchools rating
- 5/10Earl Warren Elementary SchoolGrades: K-5Distance: 0.7 mi
- 3/10Elsinore Middle SchoolGrades: 6-8Distance: 2.5 mi
- 7/10Temescal Canyon High SchoolGrades: 9-12Distance: 1.5 mi
Get a cash offer in 3 minutes
Find out how much your home could sell for in as little as 3 minutes with a no-obligation cash offer.
Estimated market value
$562,200
Get a cash offer in 3 minutes
Find out how much your home could sell for in as little as 3 minutes with a no-obligation cash offer.
Estimated market value
$562,200
- California
- Riverside County
- Lake Elsinore
- 92532
- 45027 Carla Ct
Nearby cities
Nearby zip codes
Other Lake Elsinore Topics
