Skip main navigation
Closed
  • $2,050,000

    4502A Belmont Park Ter, Nashville, TN 37215

    5beds
    4,484sqft
    Horizontal Property Regime - Detached, Residential
    Built in 2023
    0.3 Acres Lot
    $2,102,400 Zestimate®
    $457/sqft
    $6,406 Estimated rent

    Home value

    $2,102,400

    $1.93M - $2.29M

    $6,406/mo

    Zestimate® history
    Loading
    Loading...

    Owner options

    List your home for rent

    $6,406/mo

    Rent Zestimate®

    Find your next renter with Zillow Rental Manager. Plus, with online applications, you can quickly screen prospective tenants – for free.

    Learn more

    $6,406/mo

    Rent Zestimate®

    Refinance and save

    $11,913/mo

    Est. payment

    Refinancing to a lower rate could help reduce your monthly payments and save thousands over the life of the loan.

    See today's rates

    $11,913/mo

    Est. payment

    Explore your selling options

    Work with a Zillow partner agent

    Leverage their expertise and Zillow's premium Showcase listings to get your home seen by more buyers.

    Get started

    List with your own agent

    Get your home in front of millions of buyers by listing it on Zillow.

    Learn how to do it

    Sell it yourself

    Take full control of how buyers see your home on Zillow by listing For Sale by Owner (FSBO).

    List your home

    What's special

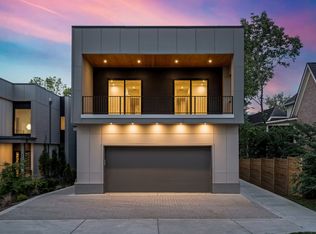
    Your Nordic hygge dream awaits! Soft, modern lighting choices with an eye to aesthetic without the sharp contrast of the uber-modern. Natural wood tones and oversized windows tie The Great Outdoors into every indoor living space. Kitchen is a culinary delight with a wood-wrapped waterfall island, high-end appliances, and walk-in pantry. Living room with gas fireplace and a wall of floor-to-ceiling windows and sliding doors to covered back deck. Outdoor fireplace on covered deck off 2nd level bonus room, adding to three (3!) levels of indoor/outdoor play and entertaining. Bed/Bath combo on main level is perfect for in-law suite or custom home office. Drop zone off 2-car garage for all your adventuring, winter weather apparel. Walkable location – sidewalks to Green Hills and just a hop, skip, and a jump to Green Hills Park.

    Zillow last checked:

    Listing updated:

    Listed by:

    Chris F. Harwell 615-969-0302,

    Tarkington & Harwell Realtors®, LLC

    Bought with:

    Chadd Bryant, 352752

    Keller Williams Realty

    Source: RealTracs MLS as distributed by MLS GRID,MLS#: 2618982MLS Logo

    Facts & features

    Interior

    Bedrooms & bathrooms
    • Bedrooms: 5
    • Bathrooms: 5
    • Full bathrooms: 4
    • 1/2 bathrooms: 1
    • Main level bedrooms: 1
    Bedroom 1
    • Features: Full Bath
    • Level: Full Bath
    • Area: 224 Square Feet
    • Dimensions: 16x14
    Bedroom 2
    • Area: 500 Square Feet
    • Dimensions: 25x20
    Bedroom 3
    • Features: Bath
    • Level: Bath
    • Area: 208 Square Feet
    • Dimensions: 16x13
    Bedroom 4
    • Features: Bath
    • Level: Bath
    • Area: 350 Square Feet
    • Dimensions: 25x14
    Bonus room
    • Features: Second Floor
    • Level: Second Floor
    • Area: 374 Square Feet
    • Dimensions: 22x17
    Dining room
    • Features: Combination
    • Level: Combination
    • Area: 270 Square Feet
    • Dimensions: 18x15
    Kitchen
    • Features: Pantry
    • Level: Pantry
    • Area: 399 Square Feet
    • Dimensions: 21x19
    Living room
    • Area: 448 Square Feet
    • Dimensions: 32x14
    Heating
    • Central
    Cooling
    • Central Air
    Appliances
    • Included: Dishwasher, Microwave, Refrigerator, Double Oven, Electric Oven, Cooktop
    Features
    • Ceiling Fan(s), Extra Closets, Walk-In Closet(s)
    • Flooring: Wood, Tile
    • Basement: Crawl Space
    • Number of fireplaces: 2
    • Fireplace features: Gas, Living Room
    Interior area
    • Total structure area: 4,484
    • Total interior livable area: 4,484 sqft
    • Finished area above ground: 4,484

    Property

    Parking
    • Total spaces: 2
    • Parking features: Garage Faces Front
    • Attached garage spaces: 2
    Features
    • Levels: Two
    • Stories: 2
    • Patio & porch: Deck, Covered, Patio
    Lot
    • Size: 0.3 Acres
    • Dimensions: 50 x 274
    • Features: Level
    Details
    • Special conditions: Standard

    Construction

    Type & style
    • Home type: SingleFamily
    • Property subtype: Horizontal Property Regime - Detached, Residential
    Materials
    • Frame, Brick
    Condition
    • New construction: Yes
    • Year built: 2023

    Utilities & green energy

    • Sewer: Public Sewer
    • Water: Public
    • Utilities for property: Water Available

    Community & HOA

    Community
    • Subdivision: Green Hills
    HOA
    • Has HOA: No
    Location
    • Region: Nashville

    Financial & listing details

    • Price per square foot: $457/sqft
    • Date on market: 2/13/2024

    Price history

    DateEventPrice
    5/31/2024Sold$2,050,000-2.4%$457/sqft
    Source: RealTracs MLS as distributed by MLS GRID #2618982 Report a problem
    5/16/2024Contingent$2,099,995$468/sqft
    Source: RealTracs MLS as distributed by MLS GRID #2618982 Report a problem
    4/21/2024Price change$2,099,995-3.4%$468/sqft
    Source: RealTracs MLS as distributed by MLS GRID #2618982 Report a problem
    4/18/2024Price change$2,174,000-1.1%$485/sqft
    Source: RealTracs MLS as distributed by MLS GRID #2618982 Report a problem
    2/15/2024Listed for sale$2,199,000$490/sqft
    Source: RealTracs MLS as distributed by MLS GRID #2618982 Report a problem
    1/26/2024Listing removed--
    Source: RealTracs MLS as distributed by MLS GRID #2592033 Report a problem
    11/10/2023Listed for sale$2,199,000$490/sqft
    Source: RealTracs MLS as distributed by MLS GRID #2592033 Report a problem

    Public tax history

    Tax history is unavailable.

    Neighborhood: Lone Oak Heights

    Nearby schools

    GreatSchools rating
    Schools provided by the listing agent
    • Elementary: Percy Priest Elementary
    • Middle: John Trotwood Moore Middle
    • High: Hillsboro Comp High School

    Source: RealTracs MLS as distributed by MLS GRID. This data may not be complete. We recommend contacting the local school district to confirm school assignments for this home.

    Get a cash offer in 3 minutes
    Find out how much your home could sell for in as little as 3 minutes with a no-obligation cash offer.
    Estimated market value
    $2,102,400
    Get a cash offer in 3 minutes
    Find out how much your home could sell for in as little as 3 minutes with a no-obligation cash offer.
    Estimated market value
    $2,102,400