Skip main navigation
Sold
  • Listed by: COMPASS • Tanya Mock
    Bought with: Redfin
    $1,525,000

    4503 113TH Avenue SE, Snohomish, WA 98290

    4beds
    3,764sqft
    Single Family Residence
    Built in 1998
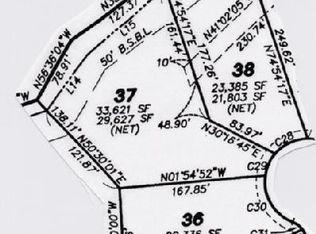
    0.78 Acres Lot
    $1,510,800 Zestimate®
    $405/sqft
    $5,995 Estimated rent

    Home value

    $1,510,800

    $1.42M - $1.62M

    $5,995/mo

    Zestimate® history
    Loading
    Loading...

    Owner options

    List your home for rent

    $5,995/mo

    Rent Zestimate®

    Find your next renter with Zillow Rental Manager. Plus, with online applications, you can quickly screen prospective tenants – for free.

    Learn more

    $5,995/mo

    Rent Zestimate®

    Refinance and save

    $9,823/mo

    Est. payment

    Refinancing to a lower rate could help reduce your monthly payments and save thousands over the life of the loan.

    See today's rates

    $9,823/mo

    Est. payment

    Explore your selling options

    Work with a Zillow partner agent

    Leverage their expertise and Zillow's premium Showcase listings to get your home seen by more buyers.

    Get started

    List with your own agent

    Get your home in front of millions of buyers by listing it on Zillow.

    Learn how to do it

    Sell it yourself

    Take full control of how buyers see your home on Zillow by listing For Sale by Owner (FSBO).

    List your home

    What's special

    Manicured grounds
    [EMERALD FOREST RARE OFFERING] A rare offering in the coveted Emerald Forest community, where refined architecture meets the quiet beauty of the Pacific Northwest. Set on .78 acres adjacent to a serene community park, this 3,764 sq ft residence captures an East Coast Cape Cod elegance, thoughtfully designed for both presence and comfort. Framed by an english style garden aesthetic, manicured grounds and close proximity to Quil Ceda Creek Winery, the setting is both intimate and connected, with captivating mountain views that shift beautifully with the seasons. Interior, the home unfolds with intention. A main-level primary suite offers effortless living, while a second primary retreat upstairs provides flexibility for guests or multigenerational living. Generous living spaces are filled with natural light, creating a warm yet elevated atmosphere ideal for gathering or quiet retreat. The architectural lines, classic proportions, and curated finishes evoke a timeless sophistication rarely found. Emerald Forest is known for its understated luxury, privacy, and sense of community, an enclave where lifestyle and design are held to a higher standard. This is a home that balances grace with livability, offering proximity to wine country, nature, and the charm of Snohomish while maintaining a distinctly refined identity. A true expression of architectural storytelling, where every detail feels considered and every moment feels at home. [THE EPITIOME OF SNOHOMISH LUXURY LIVING]

    Zillow last checked:

    Listing updated:

    Listed by:

    Tanya Mock,

    COMPASS

    Bought with:

    Francis Quedado, 110715

    Redfin

    Source: NWMLS as distributed by MLS GRID,MLS#: 2503956MLS Logo

    Facts & features

    Interior

    Bedrooms & bathrooms
    • Bedrooms: 4
    • Bathrooms: 4
    • Full bathrooms: 2
    • 3/4 bathrooms: 1
    • 1/2 bathrooms: 1
    • Main level bathrooms: 2
    • Main level bedrooms: 2
    Primary bedroom
    • Level: Main
    Bedroom
    • Level: Second
    Bedroom
    • Level: Second
    Bedroom
    • Level: Main
    Bathroom full
    • Level: Second
    Bathroom full
    • Level: Second
    Bathroom three quarter
    • Level: Main
    Other
    • Level: Second
    Other
    • Level: Main
    Den office
    • Level: Main
    Dining room
    • Level: Main
    Entry hall
    • Level: Main
    Family room
    • Level: Main
    Kitchen with eating space
    • Level: Main
    Living room
    • Level: Main
    Utility room
    • Level: Main
    Heating
    • Fireplace, Forced Air, Heat Pump, Recirculation Pump, Electric, Natural Gas
    Cooling
    • Heat Pump
    Appliances
    • Included: Dishwasher, Disposal, Double Oven, Dryer, Microwave, Refrigerator, See Remarks, Stove(s)/Range(s), Tankless Water Heater, Washer, Dishwasher(s), Dryer(s), Garbage Disposal, Microwave(s), Refrigerator(s), Washer(s)
    Features
    • Bath Off Primary, Dining Room, High Tech Cabling, Pantry
    • Flooring: Ceramic Tile, Hardwood, Vinyl, Carpet
    • Doors: French Doors
    • Windows: Dbl Pane/Storm Window, Skylight(s)
    • Basement: None
    • Number of fireplaces: 2
    • Fireplace features: Gas, Main Level: 2, Fireplace
    Interior area
    • Total structure area: 3,764
    • Total interior livable area: 3,764 sqft

    Property

    Parking
    • Total spaces: 14
    • Parking features: Attached Carport, Driveway, Detached Garage
    • Has garage: Yes
    • Has carport: Yes
    • Covered spaces: 4
    • Uncovered spaces: 10
    Features
    • Levels: Two
    • Stories: 2
    • Entry location: Main
    • Patio & porch: Second Primary Bedroom, Bath Off Primary, Dbl Pane/Storm Window, Dining Room, Fireplace, French Doors, High Tech Cabling, Hot Tub/Spa, Jetted Tub, Pantry, Security System, Skylight(s), Vaulted Ceiling(s), Walk-In Closet(s), Wired for Generator
    • Has spa: Yes
    • Spa features: Indoor, Bath
    • Has view: Yes
    • View description: Territorial
    Lot
    • Size: 0.78 Acres
    • Features: Adjacent to Public Land, Corner Lot, Paved, Cabana/Gazebo, Cable TV, Gas Available, High Speed Internet, Hot Tub/Spa, Outbuildings, Patio, Sprinkler System
    • Topography: Level,Partial Slope
    • Residential vegetation: Fruit Trees, Garden Space
    Details
    • Parcel number: 00868000002100
    • Special conditions: Standard
    • Other equipment: Wired for Generator

    Construction

    Type & style
    • Home type: SingleFamily
    • Architectural style: 2 Story
    • Property subtype: Single Family Residence
    Materials
    • Wood Siding
    • Foundation: Poured Concrete
    • Roof: Composition
    Condition
    • Year built: 1998

    Utilities & green energy

    • Electric: Company: Snohomish County PUD
    • Sewer: Septic Tank, Company: Septic
    • Water: Public, Company: Snohomish County PUD
    • Utilities for property: Xfinity

    Community & HOA

    Community
    • Features: CCRs, Park, Trail(s)
    • Security: Security System
    • Subdivision: Emerald Forest
    HOA
    • Services included: Common Area Maintenance
    • HOA fee: $575 annually
    Location
    • Region: Snohomish

    Financial & listing details

    • Price per square foot: $405/sqft
    • Tax assessed value: $1,283,900
    • Annual tax amount: $13,094
    • Date on market: 6/7/2026
    • Cumulative days on market: 4 days
    • Listing terms: Conventional,FHA,VA Loan
    • Inclusions: Dishwasher(s), Double Oven, Dryer(s), Garbage Disposal, Microwave(s), Refrigerator(s), See Remarks, Stove(s)/Range(s), Washer(s)

    Price history

    DateEventPrice
    5/11/2026Sold$1,525,000$405/sqft
    Source: NWMLS as distributed by MLS GRID #2503956 Report a problem
    4/21/2026Pending sale$1,525,000$405/sqft
    Source: NWMLS as distributed by MLS GRID #2503956 Report a problem
    4/18/2026Listed for sale$1,525,000+131.1%$405/sqft
    Source: NWMLS as distributed by MLS GRID #2503956 Report a problem
    8/14/2015Sold$660,000+1.5%$175/sqft
    Source: NWMLS as distributed by MLS GRID #775745 Report a problem
    7/2/2015Pending sale$650,000$173/sqft
    Source: Windermere Real Estate/Southeast #775745 Report a problem
    6/5/2015Price change$650,000-3%$173/sqft
    Source: Windermere Real Estate/Southeast #775745 Report a problem
    4/29/2015Listed for sale$669,950+81.5%$178/sqft
    Source: Windermere Real Estate/Southeast #775745 Report a problem
    2/11/1998Sold$369,183+267.3%$98/sqft
    Source: Public Record Report a problem
    7/8/1997Sold$100,500$27/sqft
    Source: Public Record Report a problem

    Public tax history

    YearProperty taxesTax assessment
    2024$13,094 +11.9%$1,283,900 +11.1%
    2023$11,702 +6%$1,155,400 -4.6%
    2022$11,038 +8.1%$1,211,100 +33.6%
    2021$10,209 -14.6%$906,400 -9.8%
    2020$11,953 +12.2%$1,005,200 +14.3%
    2019$10,651 $879,800 +12.3%
    2018-- $783,100 +20.3%
    2017$10,017 +18.9%$651,100 +3.8%
    2016$8,422 $627,400 +12.7%
    2015$8,422 +11.3%$556,500 +16%
    2013$7,570 $479,900
    2012-- --
    2011-- --
    2010-- --
    2009-- --
    2008-- --
    2007-- --
    2002-- --
    2001$6,040 $439,200
    Find assessor info on the county website

    Neighborhood: 98290

    Nearby schools

    GreatSchools rating
    Schools provided by the listing agent
    • Elementary: Cascade View Elem
    • Middle: Centennial Mid
    • High: Snohomish High

    Source: NWMLS as distributed by MLS GRID. This data may not be complete. We recommend contacting the local school district to confirm school assignments for this home.

    Get a cash offer in 3 minutes
    Find out how much your home could sell for in as little as 3 minutes with a no-obligation cash offer.
    Estimated market value
    $1,510,800
    Get a cash offer in 3 minutes
    Find out how much your home could sell for in as little as 3 minutes with a no-obligation cash offer.
    Estimated market value
    $1,510,800