Explore the opportunity at this Sacramento duplex, offering the same highly desirable layout and strong investment appeal in a convenient location. Built in 2018, each unit features 3 bedrooms, 2 bathrooms, a 2-car garage, and approximately 1,313 square feet of comfortable living space. Whether you're looking to owner occupy one side while generating rental income from the other, or add a quality asset to your portfolio, this property offers excellent flexibility. Inside, both units showcase modern kitchens completed in 2018 with shaker-style cabinetry, updated finishes, stylish backsplashes, and wine coolers for added appeal. Designed with both function and style in mind, each spacious primary suite includes a private ensuite bathroom and walk-in closet. Step outside to fenced backyards with patios, creating the perfect setting for relaxing, entertaining, or enjoying outdoor meals. Situated near shopping, dining, and everyday conveniences, this duplex is well positioned for continued rental demand and long-term value. A rare chance to own a newer construction duplex with versatile living options and strong income potential.
Closed
$840,000
4503-4501 Cyclamen Way, Sacramento, CA 95841
6beds
2,626sqft
Duplex
Built in 2018
-- sqft lot
$840,300 Zestimate®
$320/sqft
$2,702 Estimated rent
Home value
$840,300
Estimated sales range
Not available
$2,702/mo
Zestimate® history
Owner options
List your home for rent
$2,702/mo
Rent Zestimate®
Find your next renter with Zillow Rental Manager. Plus, with online applications, you can quickly screen prospective tenants – for free.
$2,702/mo
Rent Zestimate®
Refinance and save
$5,434/mo
Est. payment
Refinancing to a lower rate could help reduce your monthly payments and save thousands over the life of the loan.
$5,434/mo
Est. payment
Explore your selling options
Work with a Zillow partner agent
Leverage their expertise and Zillow's premium Showcase listings to get your home seen by more buyers.
Get startedList with your own agent
Get your home in front of millions of buyers by listing it on Zillow.
Learn how to do itSell it yourself
Take full control of how buyers see your home on Zillow by listing For Sale by Owner (FSBO).
List your homeWhat's special
Private ensuite bathroomShaker-style cabinetryWine coolersStylish backsplashesSpacious primary suiteUpdated finishesWalk-in closet
Zillow last checked:
Listing updated:
Listed by:
Daniel Harris DRE #02182462 916-633-4345,
Nick Sadek Sotheby's International Realty,
Nelson Lund DRE #02013954 916-704-5101,
Nick Sadek Sotheby's International Realty
Bought with:
Luda Komarova, DRE #01322828
Winsen Realty Group
Source: MetroList Services of CA,MLS#: 226047596Originating MLS: MetroList Services, Inc.
Facts & features
Interior
Bedrooms & bathrooms
- Bedrooms: 6
- Bathrooms: 4
- Full bathrooms: 4
Heating
- Central
Cooling
- Ceiling Fan(s), Central Air
Appliances
- Included: Ice Maker, Dishwasher, Microwave, Tankless Water Heater, Free-Standing Electric Oven, Wine Refrigerator
- Laundry: In Unit, Laundry Closet, Washer/Dryer Hookups
Features
- Flooring: Tile, Vinyl, Wood
- Has fireplace: No
Interior area
- Total structure area: 0
- Total interior livable area: 2,626 sqft
Property
Parking
- Total spaces: 8
- Parking features: Attached, Garage, Garage Door Opener
- Attached garage spaces: 4
Features
- Levels: One
- Stories: 1
Lot
- Size: 10,881 Square Feet
- Features: Corner Lot, Sidewalk
Details
- Zoning: RD-5
- Special conditions: Standard
Construction
Type & style
- Home type: MultiFamily
- Property subtype: Duplex
Materials
- Stucco, Frame, Other
- Foundation: Slab, Concrete
- Roof: Composition
Condition
- Year built: 2018
Utilities & green energy
- Electric: 220 Volts
- Sewer: Public Sewer
- Water: Public
- Utilities for property: Cable Available, Internet Available
Community & HOA
Location
- Region: Sacramento
Financial & listing details
- Price per square foot: $320/sqft
- Price range: $840K - $840K
- Date on market: 4/24/2026
- Income includes: See Remarks
Price history
| Date | Event | Price |
|---|---|---|
| 6/4/2026 | Sold | $840,000-1.2%$320/sqft |
Source: MetroList Services of CA #226047596 Report a problem | ||
| 5/12/2026 | Pending sale | $850,000$324/sqft |
Source: MetroList Services of CA #226047596 Report a problem | ||
| 4/24/2026 | Listed for sale | $850,000$324/sqft |
Source: MetroList Services of CA #226047596 Report a problem | ||
Public tax history
Tax history is unavailable.
Neighborhood: North Highlands
Nearby homes
- $371,9002 bd2 ba1.1k sqft4518 Cyclamen Way, Sacramento, CA 95841Off Market
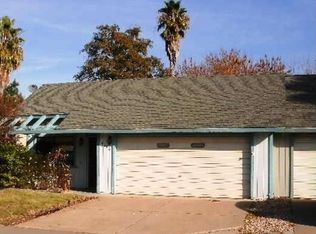
- $373,9002 bd2 ba1.2k sqft4520 Cyclamen Way, Sacramento, CA 95841Off Market
- $365,7002 bd2 ba1.1k sqft4516 Cyclamen Way, Sacramento, CA 95841Off Market
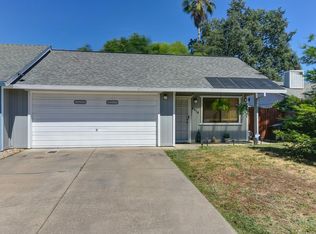
- $388,4002 bd2 ba1.2k sqft4522 Cyclamen Way, Sacramento, CA 95841Off Market
- $415,9003 bd2 ba1.4k sqft4512 Cyclamen Way, Sacramento, CA 95841Off Market
- $372,6002 bd2 ba1.2k sqft4923 Lavelle Way, Sacramento, CA 95841Off Market
- $369,2002 bd2 ba1.1k sqft4921 Lavelle Way, Sacramento, CA 95841Off Market
- $--3 bd2 ba1.7k sqft4503 Cyclamen Way #4501, Sacramento, CA 95841Off Market
- $383,3002 bd1 ba1.2k sqft4925 Lavelle Way, Sacramento, CA 95841Off Market
Nearby schools
GreatSchools rating
- 3/10Oakdale Elementary SchoolGrades: K-8Distance: 1.1 mi
- 4/10Foothill High SchoolGrades: 9-12Distance: 1.7 mi
Get a cash offer in 3 minutes
Find out how much your home could sell for in as little as 3 minutes with a no-obligation cash offer.
Estimated market value
$840,300
Get a cash offer in 3 minutes
Find out how much your home could sell for in as little as 3 minutes with a no-obligation cash offer.
Estimated market value
$840,300
- California
- Sacramento County
- Sacramento
- 95841
- North Highlands
- 4503-4501 Cyclamen Way
Nearby cities
Nearby neighborhoods
Nearby zip codes
Other Sacramento Topics
