OLSEN COMMUNITY OPEN HOUSE * FRI, AUG. 28th 11:00-1:00 * Everything is NEW in this beautifully remodeled 4 bedroom, 2 bath home in the highly desirable Olsen neighborhood! From the new roof, HVAC system, gutters, flooring, paint, stainless steel appliances, wooden blinds throughout, and so much more! The bright, updated interior offers a modern feel with abundant storage and a truly move-in-ready experience. The finished back building adds incredible versatility-perfect for a homeschool space, craft room, home office, workout area, or home-based business. Enjoy a fenced backyard and a fantastic central location. This home has been transformed from top to bottom and is ready for you to make it your own! Seller will consider changing the garage back to a garage with the right offer.
For sale
Price cut: $5K (7/24)
$269,900
4503 Andrews Ave, Amarillo, TX 79106
4beds
1,852sqft
Single Family Residence
Built in 1959
6,534 Square Feet Lot
$269,300 Zestimate®
$146/sqft
$-- HOA
What's special
Bright updated interiorStainless steel appliancesWooden blinds throughoutFenced backyardAbundant storageNew roof
- 48 days
- 675
- 57
Likely to sell faster than
Zillow last checked:
Listing updated:
Listed by:
Frances Frost 806-626-2298,
Keller Williams Realty Amarillo
Source: AMMLS,MLS#: 26-5612
Facts & features
Interior
Bedrooms & bathrooms
- Bedrooms: 4
- Bathrooms: 2
- Full bathrooms: 1
- 3/4 bathrooms: 1
Rooms
- Room types: Workshop
Primary bedroom
- Description: Den/Enclosed Garage
- Area: 342
- Dimensions: 19 x 18
Bedroom 2
- Description: En-suite
- Area: 130
- Dimensions: 13 x 10
Bedroom 3
- Area: 130
- Dimensions: 13 x 10
Bedroom 4
- Area: 120
- Dimensions: 12 x 10
Dining room
- Description: Patio Door
- Area: 90
- Dimensions: 10 x 9
Kitchen
- Description: Granite, SS Appliances
- Area: 80
- Dimensions: 10 x 8
Living room
- Description: Open Concept
- Area: 320
- Dimensions: 20 x 16
Heating
- Natural Gas, Central
Cooling
- Central Air, Electric
Appliances
- Included: Refrigerator, Range, Dishwasher
- Laundry: Laundry Closet, Hook-Up Electric
Interior area
- Total structure area: 1,852
- Total interior livable area: 1,852 sqft
Property
Parking
- Parking features: None
Features
- Levels: One
- Fencing: Wood
Lot
- Size: 6,534 Square Feet
- Dimensions: 60 x 115
Details
- Additional structures: Workshop
- Parcel number: 155327
- Zoning description: 0200 - SW Amarillo in City Limits
Construction
Type & style
- Home type: SingleFamily
- Property subtype: Single Family Residence
Materials
- Wood Frame, Brick Veneer, Fiber Board, Brick
- Foundation: Slab
- Roof: Composition
Condition
- New construction: No
- Year built: 1959
Utilities & green energy
- Sewer: Public Sewer
- Water: City
Community & HOA
HOA
- Has HOA: No
Location
- Region: Amarillo
Financial & listing details
- Price per square foot: $146/sqft
- Tax assessed value: $180,000
- Annual tax amount: $3,466
- Date on market: 7/12/2026
- Listing terms: VA Loan,FHA,Conventional
Estimated market value
$269,300
$256,000 - $283,000
$1,974/mo
Price history
| Date | Event | Price |
|---|---|---|
| 8/22/2026 | Listed for sale | $269,900$146/sqft |
Source:  AMMLS #26-5612 Report a problem AMMLS #26-5612 Report a problem | ||
| 8/18/2026 | Contingent | $269,900$146/sqft |
Source: AMMLS #26-5612 Report a problem | ||
| 7/24/2026 | Price change | $269,900-1.8%$146/sqft |
Source: AMMLS #26-5612 Report a problem | ||
| 7/14/2026 | Price change | $274,900+10%$148/sqft |
Source: AMMLS #26-5612 Report a problem | ||
| 7/12/2026 | Listed for sale | $250,000+42.9%$135/sqft |
Source: AMMLS #26-5612 Report a problem | ||
| 8/2/2024 | Listing removed | -- |
Source: AMMLS #24-5251 Report a problem | ||
| 7/7/2024 | Pending sale | $175,000$94/sqft |
Source: AMMLS #24-5251 Report a problem | ||
| 7/3/2024 | Price change | $175,000-12.3%$94/sqft |
Source: AMMLS #24-5251 Report a problem | ||
| 7/1/2024 | Price change | $199,500-5%$108/sqft |
Source: AMMLS #24-5251 Report a problem | ||
| 5/25/2024 | Price change | $210,000-10.6%$113/sqft |
Source: AMMLS #24-3652 Report a problem | ||
| 5/1/2024 | Listed for sale | $235,000$127/sqft |
Source: AMMLS #24-3652 Report a problem | ||
Public tax history
| Year | Property taxes | Tax assessment |
|---|---|---|
| 2025 | $3,466 -18.3% | $180,000 -19.8% |
| 2024 | $4,241 +0.2% | $224,384 +3.1% |
| 2023 | $4,232 -6.5% | $217,720 +2.8% |
| 2022 | $4,525 +19.3% | $211,858 +25.9% |
| 2021 | $3,794 | $168,339 +5.5% |
| 2020 | -- | $159,591 |
| 2019 | $3,564 +5.5% | $159,591 +6.4% |
| 2018 | $3,378 +3.9% | $149,951 +0.7% |
| 2017 | $3,250 +8.7% | $148,953 +8.1% |
| 2016 | $2,989 +66% | $137,759 |
| 2015 | $1,800 | $137,759 +3.1% |
| 2014 | $1,800 | $133,572 +0.2% |
| 2013 | -- | $133,300 +6.3% |
| 2012 | -- | $125,409 |
| 2011 | -- | $125,409 |
| 2010 | -- | $125,409 |
| 2009 | -- | $125,409 |
| 2008 | -- | -- |
| 2007 | -- | -- |
| 2006 | -- | -- |
| 2005 | -- | -- |
| 2004 | -- | -- |
| 2003 | -- | -- |
| 2002 | -- | $96,399 +20.9% |
| 2001 | -- | $79,753 |
Find assessor info on the county website
Monthly payment
Est. payment
Payment breakdown
Explore the cost of this home by adjusting the details. Changes won't be saved.Climate risks
Neighborhood: 79106
Nearby schools
Schools provided by the listing agent
- Elementary: Olsen Park
- Middle: Crockett
- High: Amarillo
Source: AMMLS. This data may not be complete. We recommend contacting the local school district to confirm school assignments for this home.

Similar homes
- $299,0004 bd3 ba2.2k sqft3608 Thurman St, Amarillo, TX 79109For Sale

 MLS ID #26-6302, Kelsey Garcia, Fathom Realty, LLC. AMMLS
 - $335,9993 bd2 ba2.7k sqft2307 Larry St, Amarillo, TX 79106For Sale
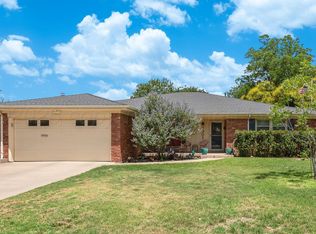 MLS ID #26-6936, Monica Frank, Moreland Real Estate Group. AMMLS
 - $255,0003 bd2 ba1.6k sqft4407 Kingston Rd, Amarillo, TX 79109For Sale
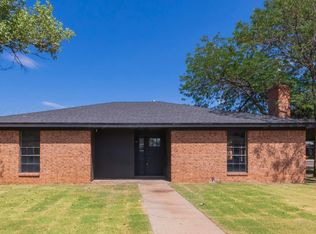 MLS ID #26-6794, Michelle Fowler, Keller Williams Realty Amarillo. AMMLS
 - $247,5002 bd2 ba1.4k sqft5614 Erik Ave, Amarillo, TX 79106For Sale
 MLS ID #26-6070, Richard W. James, Round Mountain Land, REALTORS®. AMMLS
 - $315,0004 bd2 ba2.5k sqft6000 Hatfield Cir, Amarillo, TX 79109For SaleMLS ID #26-6932, Sara Mijares, Real Broker, LLC. AMMLS
- $269,9003 bd2 ba1.7k sqft8202 Tejas Trl, Amarillo, TX 79110For SaleMLS ID #26-6834, April Bell, Keller Williams Realty Amarillo. AMMLS
- $259,0003 bd2 ba1.7k sqft600 Lochridge St, Amarillo, TX 79118For SaleMLS ID #26-6854, Tony Dietz, Integrity Real Estate Partners. AMMLS
- $215,0003 bd2 ba1.5k sqft1103 Callahan St, Amarillo, TX 79106For SaleMLS ID #26-5909, Leslie Cunningham, Keller Williams Realty Amarillo. AMMLS
- $249,9993 bd2 ba1.8k sqft4836 Hillside Rd, Amarillo, TX 79109For SaleMLS ID #26-3700, Mandy Gregory, Keller Williams Realty Amarillo. AMMLS
- $310,0003 bd2 ba2.6k sqft3702 Clearwell St, Amarillo, TX 79109For SaleMLS ID #26-5886, Annie McLaughlin, Keller Williams Realty Amarillo. AMMLS
- $305,0003 bd3 ba1.7k sqft6201 S Travis St, Amarillo, TX 79118For SaleMLS ID #26-6971, Robin Shurbet, ERA Courtyard Real Estate. AMMLS
- $344,9003 bd2 ba2.6k sqft6003 Jameson Rd, Amarillo, TX 79106For SaleMLS ID #26-6110, David Holmes, INROOTE. AMMLS
- $320,0004 bd3 ba2.2k sqft1605 S Bonham St, Amarillo, TX 79102For SaleMLS ID #26-4736, Cindy Wilkinson, French and Co., REALTORS®. AMMLS
- $317,0003 bd2 ba2k sqft3702 Torre Dr, Amarillo, TX 79109For SaleMLS ID #26-6532, Debbie Dodson, Coldwell Banker First Equity. AMMLS
- $230,0002 bd1 ba1.1k sqft3710 Cheyenne Ter, Amarillo, TX 79106For SaleMLS ID #26-6908, Tracy Howland, JBRE Brokerage. AMMLS
- $325,0003 bd3 ba2.1k sqft3802 Linda Dr, Amarillo, TX 79109For SaleMLS ID #26-6252, Rachael Travis, Travis Realty Associates, LLC. AMMLS
- $320,0003 bd3 ba2.3k sqft3704 Montague Dr, Amarillo, TX 79109For SaleMLS ID #26-5542, The Connie Taylor Group, Keller Williams Realty Amarillo. AMMLS
- $195,0004 bd2 ba1.8k sqft3206 Villa Pl, Amarillo, TX 79109For SaleMLS ID #26-6016, Bonifield Team, Coldwell Banker First Equity. AMMLS
- $224,9003 bd1 ba1.7k sqft1209 Bowie St, Amarillo, TX 79102For SaleMLS ID #26-5485, Fernando Lopez, Pinnacle Realty Advisors. AMMLS
- $219,9003 bd2 ba1.7k sqft2016 S Milam St, Amarillo, TX 79109For SaleMLS ID #26-5963, Sunny Boyett, Havenview Realty. AMMLS
