All-Age Home with No HOA or CDD – A Must-See in Zephyrhills! Looking for the perfect home in a quiet area near Zephyrhills Park? This stunning 3BR/2BA 1999 double-wide manufactured home on a spacious corner lot is exactly what you need. Immaculately maintained and full of upgrades, this property offers everything you’re looking for in a Florida home. This home will quality for FHA, VA, or standard conventional financing. Key Features: Florida Room & Outdoor Living: The beautiful Florida room boasts updated luxury vinyl flooring, large windows for natural light, and easy access to the fenced backyard. Enjoy the large, covered deck – perfect for relaxing or entertaining. Modern Updates & Construction: Features include luxury vinyl plank flooring, upgraded fixtures, ceiling fans throughout, double-pane windows, and drywall construction. Open Floor Plan: The seamless flow between the kitchen, dining area, and living room is ideal for entertaining. Open the sliders to extend your living space onto the porch. Kitchen Excellence: The kitchen offers ample cabinetry, custom countertops, and plenty of workspace for all your culinary needs. Spacious Bedrooms: Owner’s Suite: A true retreat, the owner’s suite accommodates a king-sized bed and features a walk-in closet and a luxurious ensuite bathroom with a step-in shower, dual vanities, and a garden tub. Second Bedroom: Generously sized with a ceiling fan and walk-in closet. Third Bedroom/Office: Versatile space with updated flooring, a ceiling fan, and easy access to the guest bathroom. Additional Highlights: Flex room for extra functionality. Inside laundry room conveniently located off the kitchen. Recent upgrades: Roof replaced in 2017; central heating/cooling system updated in 2023. With no HOA or CDD fees, this home offers comfort, convenience, and affordability. Don’t miss out on this incredible opportunity – schedule your showing today!
Sold for $200,000
$200,000
4503 AUTUMN PALM DRIVE, ZEPHYRHILLS, FL 33542
3beds
1,104sqft
Mobile Home
Built in 1999
5,512 Square Feet Lot
$192,300 Zestimate®
$181/sqft
$1,492 Estimated rent
Home value
$192,300
$171,000 - $215,000
$1,492/mo
Zestimate® history
Owner options
List your home for rent
$1,492/mo
Rent Zestimate®
Find your next renter with Zillow Rental Manager. Plus, with online applications, you can quickly screen prospective tenants – for free.
$1,492/mo
Rent Zestimate®
Refinance and save
$1,455/mo
Est. payment
Refinancing to a lower rate could help reduce your monthly payments and save thousands over the life of the loan.
$1,455/mo
Est. payment
Explore your selling options
Work with a Zillow partner agent
Leverage their expertise and Zillow's premium Showcase listings to get your home seen by more buyers.
Get startedList with your own agent
Get your home in front of millions of buyers by listing it on Zillow.
Learn how to do itSell it yourself
Take full control of how buyers see your home on Zillow by listing For Sale by Owner (FSBO).
List your homeWhat's special
Modern updatesSpacious bedroomsCovered deckCeiling fanFlex roomEnsuite bathroomFlorida room
Zillow last checked:
Listing updated:
Listed by:
Troy Duprey 304-433-2237,
KELLER WILLIAMS RLTY NEW TAMPA 813-994-4422,
Susan Duprey 813-696-4114,
KELLER WILLIAMS RLTY NEW TAMPA
Bought with:
John Hubbert, Jr, 3456217
BHHS FLORIDA PROPERTIES GROUP
Source: Stellar MLS,MLS#: TB8338497 Originating MLS: Suncoast Tampa
Originating MLS: Suncoast Tampa
Facts & features
Interior
Bedrooms & bathrooms
- Bedrooms: 3
- Bathrooms: 2
- Full bathrooms: 2
Rooms
- Room types: Florida Room, Utility Room
Primary bedroom
- Features: Ceiling Fan(s), Walk-In Closet(s)
- Level: First
- Area: 154 Square Feet
- Dimensions: 11x14
Bedroom 2
- Features: Ceiling Fan(s), Walk-In Closet(s)
- Level: First
- Area: 90 Square Feet
- Dimensions: 9x10
Bedroom 3
- Features: Ceiling Fan(s), No Closet
- Level: First
- Area: 90 Square Feet
- Dimensions: 9x10
Primary bathroom
- Features: Dual Sinks, Garden Bath, Shower No Tub
- Level: First
- Area: 80 Square Feet
- Dimensions: 8x10
Bathroom 2
- Features: Tub With Shower
- Level: First
- Area: 28 Square Feet
- Dimensions: 4x7
Balcony porch lanai
- Level: First
- Area: 288 Square Feet
- Dimensions: 6x48
Dining room
- Level: First
- Area: 56 Square Feet
- Dimensions: 7x8
Florida room
- Level: First
- Area: 240 Square Feet
- Dimensions: 10x24
Kitchen
- Level: First
- Area: 80 Square Feet
- Dimensions: 8x10
Living room
- Features: Ceiling Fan(s)
- Level: First
- Area: 234 Square Feet
- Dimensions: 13x18
Utility room
- Level: First
- Area: 24 Square Feet
- Dimensions: 4x6
Heating
- Central, Electric
Cooling
- Central Air
Appliances
- Included: Electric Water Heater, Microwave, Range, Range Hood, Refrigerator
- Laundry: Inside, Laundry Room
Features
- Built-in Features, Ceiling Fan(s), Living Room/Dining Room Combo, Open Floorplan, Walk-In Closet(s)
- Flooring: Luxury Vinyl, Vinyl
- Doors: Sliding Doors
- Windows: Blinds, Double Pane Windows, Window Treatments
- Has fireplace: No
Interior area
- Total structure area: 1,872
- Total interior livable area: 1,104 sqft
Property
Parking
- Total spaces: 1
- Parking features: Covered
- Carport spaces: 1
Features
- Levels: One
- Stories: 1
- Patio & porch: Deck, Patio, Porch
- Exterior features: Dog Run, Private Mailbox, Storage
- Fencing: Chain Link
Lot
- Size: 5,512 Square Feet
- Features: Corner Lot, Level
- Residential vegetation: Mature Landscaping
Details
- Additional structures: Shed(s), Storage
- Parcel number: 1526210120000000120
- Zoning: RMH
- Special conditions: None
Construction
Type & style
- Home type: MobileManufactured
- Property subtype: Mobile Home
Materials
- Vinyl Siding
- Foundation: Crawlspace
- Roof: Shingle
Condition
- New construction: No
- Year built: 1999
Utilities & green energy
- Sewer: Septic Tank
- Water: Public
- Utilities for property: BB/HS Internet Available, Cable Available, Electricity Connected, Street Lights, Water Connected
Community & HOA
Community
- Pet fee: $0 monthly
- Subdivision: PALM ESTATES
HOA
- Has HOA: No
Location
- Region: Zephyrhills
Financial & listing details
- Price per square foot: $181/sqft
- Tax assessed value: $95,258
- Annual tax amount: $1,480
- Date on market: 1/14/2025
- Cumulative days on market: 4 days
- Listing terms: Cash,Conventional,FHA,VA Loan
- Ownership: Fee Simple
- Total actual rent: 0
- Electric utility on property: Yes
- Road surface type: Paved, Asphalt
- Body type: Double Wide
Price history
| Date | Event | Price |
|---|---|---|
| 2/18/2025 | Sold | $200,000$181/sqft |
Source:  Stellar MLS #TB8338497 Report a problem Stellar MLS #TB8338497 Report a problem | ||
| 1/18/2025 | Pending sale | $200,000$181/sqft |
Source: Stellar MLS #TB8338497 Report a problem | ||
| 1/14/2025 | Listed for sale | $200,000+110.5%$181/sqft |
Source: Stellar MLS #TB8338497 Report a problem | ||
| 6/3/2019 | Sold | $95,000$86/sqft |
Source: Public Record Report a problem | ||
| 3/11/2019 | Pending sale | $95,000$86/sqft |
Source: Coldwell Banker Pency Owens Realty, Inc. #T3160160 Report a problem | ||
| 3/6/2019 | Listed for sale | $95,000+163.9%$86/sqft |
Source: Coldwell Banker Pency Owens Realty, Inc. #T3160160 Report a problem | ||
| 4/11/2014 | Sold | $36,000-10%$33/sqft |
Source: Public Record Report a problem | ||
| 2/7/2014 | Price change | $40,000-7%$36/sqft |
Source: CENTURY 21 Bill Nye Realty, Inc. #e2079168 Report a problem | ||
| 1/29/2014 | Price change | $43,000-4.4%$39/sqft |
Source: CENTURY 21 Bill Nye Realty, Inc. #e2079168 Report a problem | ||
| 1/21/2014 | Price change | $45,000-9.8%$41/sqft |
Source: CENTURY 21 Bill Nye Realty, Inc. #e2079168 Report a problem | ||
| 1/8/2014 | Price change | $49,900-9.1%$45/sqft |
Source: CENTURY 21 Bill Nye Realty, Inc. #e2079168 Report a problem | ||
| 11/17/2013 | Listed for sale | $54,900+222.9%$50/sqft |
Source: CENTURY 21 BILL NYE REALTY,INC #E2079168 Report a problem | ||
| 4/9/1999 | Sold | $17,000$15/sqft |
Source: Public Record Report a problem | ||
Public tax history
| Year | Property taxes | Tax assessment |
|---|---|---|
| 2024 | $1,645 +11.1% | $95,258 +20.4% |
| 2023 | $1,480 +18% | $79,140 +12% |
| 2022 | $1,255 +10.1% | $70,680 +18.8% |
| 2021 | $1,139 +9.9% | $59,470 +10% |
| 2020 | $1,037 +0.3% | $54,072 +2.5% |
| 2019 | $1,034 | $52,760 +10% |
| 2018 | $1,034 +10.4% | $47,969 +4.9% |
| 2017 | $937 +2.4% | $45,744 +13.5% |
| 2016 | $915 +14.9% | $40,309 +1.8% |
| 2015 | $796 +1.2% | $39,604 -1.7% |
| 2014 | $787 | $40,295 -1.4% |
| 2013 | -- | $40,884 -1.7% |
| 2012 | -- | $41,571 -15.7% |
| 2011 | -- | $49,317 -6% |
| 2010 | -- | $52,438 -6.2% |
| 2009 | -- | $55,890 -4.4% |
| 2008 | -- | $58,432 -14% |
| 2007 | -- | $67,971 +2.5% |
| 2006 | -- | $66,285 +21.8% |
| 2005 | -- | $54,414 +14.1% |
| 2004 | -- | $47,670 -17.8% |
| 2003 | -- | $58,005 +192.4% |
| 2002 | -- | $19,839 +3% |
| 2000 | -- | $19,262 |
| 1999 | -- | $19,262 |
Find assessor info on the county website
Neighborhood: Zephyrhills South
Nearby homes
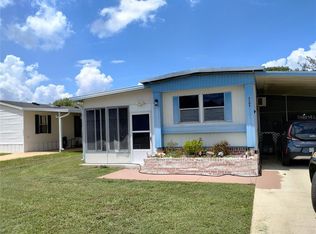
- $45,0001 bd1 ba432 sqft4509 Autumn Palm Dr, Zephyrhills, FL 33542Sold
- $56,600-- bd1 ba660 sqft37943 Palmetto Palm Dr, Zephyrhills, FL 33542Off Market
- $109,9002 bd1 ba672 sqft4513 Autumn Palm Dr, Zephyrhills, FL 33542For Sale

- $130,100-- bd2 ba1.2k sqft37944 Palmetto Palm Dr, Zephyrhills, FL 33542Off Market
- $83,800-- bd2 ba960 sqft37937 Palmetto Palm Dr, Zephyrhills, FL 33542Off Market
- $129,900-- bd2 ba1.4k sqft37940 Palmetto Palm Dr, Zephyrhills, FL 33542Off Market
- $140,0002 bd2 ba728 sqft4519 Autumn Palm Dr, Zephyrhills, FL 33542Sold
- $109,500-- bd2 ba888 sqft37934 Date Palm Dr, Zephyrhills, FL 33542Off Market
Nearby schools
GreatSchools rating
- 1/10Chester W. Taylor, Jr. Elementary SchoolGrades: PK-5Distance: 3.5 mi
- 3/10Raymond B. Stewart Middle SchoolGrades: 6-8Distance: 1.3 mi
- 2/10Zephyrhills High SchoolGrades: 9-12Distance: 1.9 mi
Schools provided by the listing agent
- Elementary: Chester W Taylor Elemen-PO
- Middle: Raymond B Stewart Middle-PO
- High: Zephryhills High School-PO
Source: Stellar MLS. This data may not be complete. We recommend contacting the local school district to confirm school assignments for this home.
Get a cash offer in 3 minutes
Find out how much your home could sell for in as little as 3 minutes with a no-obligation cash offer.
Estimated market value
$192,300
Get a cash offer in 3 minutes
Find out how much your home could sell for in as little as 3 minutes with a no-obligation cash offer.
Estimated market value
$192,300
- Florida
- Pasco County
- Zephyrhills
- 33542
- Zephyrhills South
- 4503 AUTUMN PALM DRIVE
Nearby cities
Nearby neighborhoods
Nearby zip codes
Other Zephyrhills Topics
