Absolutely stunning home shows like a model home! Meticulously remodeled showcasing an open-concept floor plan, this home flows effortlessly, providing a welcoming & warm environment illuminated by abundant natural light. You're greeted by a grand entryway with a sitting area to the left & a formal dining room to the right, perfect for entertaining & cozy gatherings. Soaring ceilings & expansive, dramatic windows draw your eyes upward, allowing natural light & a beautiful fireplace that serves as a focal point. The wall of windows further enhances the open feel, creating a bright & airy atmosphere that seamlessly connects to the backyard. The kitchen is a chef's dream, offering ample cabinet and counter space, a convenient island, and crisp white cabinetry complemented by a gorgeous herringbone-patterned white subway tile backsplash. The sunlit breakfast room, framed by charming bay windows, is perfect for enjoying morning coffee or casual meals with family. The unique layout of this home is ideal for multi-generational living or accommodating guests, with a secondary bedroom and full bath conveniently located on the main level. The thoughtful floor plan includes three living areas downstairs, providing flexible space for relaxation, entertainment, or a home office. Upstairs, the spacious primary suite is a true retreat, featuring a large walk-in closet, a cozy sitting area, and a spa-like ensuite bathroom with luxurious finishes. Step outside to the custom-covered patio, where you can enjoy morning coffee, outdoor dining, or peaceful moments in your backyard oasis. Schedule a showing today and make this beautiful home yours! Recent updates: 2 new high efficiency 16 SEER 5 ton AC (2022), new roof (2023), all new tiles for floor, showers, backsplash (2024), Interior-Exterior Paint (2024), carpet (2024), frameless shower glass doors (2024).
Sold
Street View
Price Unknown
4503 Avebury Dr, Plano, TX 75024
5beds
3,148sqft
Single Family Residence
Built in 2000
10,454 Square Feet Lot
$666,700 Zestimate®
$--/sqft
$3,253 Estimated rent
Home value
$666,700
$627,000 - $713,000
$3,253/mo
Zestimate® history
Owner options
List your home for rent
$3,253/mo
Rent Zestimate®
Find your next renter with Zillow Rental Manager. Plus, with online applications, you can quickly screen prospective tenants – for free.
$3,253/mo
Rent Zestimate®
Refinance and save
$198/mo
Est. payment
Refinancing to a lower rate could help reduce your monthly payments and save thousands over the life of the loan.
$198/mo
Est. payment
Explore your selling options
Work with a Zillow partner agent
Leverage their expertise and Zillow's premium Showcase listings to get your home seen by more buyers.
Get startedList with your own agent
Get your home in front of millions of buyers by listing it on Zillow.
Learn how to do itSell it yourself
Take full control of how buyers see your home on Zillow by listing For Sale by Owner (FSBO).
List your homeWhat's special
Beautiful fireplaceMulti-generational livingBackyard oasisGrand entrywayCustom-covered patioOpen-concept floor planDramatic windows
Zillow last checked:
Listing updated:
Listed by:
Rachael Wang 0619486 817-783-4605,
Redfin Corporation 817-783-4605,
Camille Duhoux 0711015 714-883-2961,
Redfin Corporation
Bought with:
Bina Todi
REKonnection, LLC
Source: NTREIS,MLS#: 20751362
Facts & features
Interior
Bedrooms & bathrooms
- Bedrooms: 5
- Bathrooms: 3
- Full bathrooms: 3
Primary bedroom
- Features: Ceiling Fan(s), En Suite Bathroom, Walk-In Closet(s)
- Level: Second
- Dimensions: 17 x 13
Bedroom
- Level: First
- Dimensions: 12 x 11
Bedroom
- Features: Ceiling Fan(s)
- Level: Second
- Dimensions: 12 x 11
Bedroom
- Features: Ceiling Fan(s), Walk-In Closet(s)
- Level: Second
- Dimensions: 14 x 11
Bedroom
- Features: Ceiling Fan(s), Walk-In Closet(s)
- Level: Second
- Dimensions: 14 x 11
Primary bathroom
- Features: Built-in Features, Dual Sinks, Double Vanity, En Suite Bathroom, Granite Counters, Garden Tub/Roman Tub, Linen Closet, Separate Shower
- Level: Second
- Dimensions: 10 x 9
Breakfast room nook
- Level: First
- Dimensions: 14 x 10
Dining room
- Level: First
- Dimensions: 12 x 11
Family room
- Level: First
- Dimensions: 24 x 16
Other
- Level: First
- Dimensions: 8 x 5
Other
- Features: Built-in Features, Solid Surface Counters
- Level: Second
- Dimensions: 12 x 5
Kitchen
- Features: Breakfast Bar, Built-in Features, Eat-in Kitchen, Kitchen Island, Pantry, Solid Surface Counters
- Level: First
- Dimensions: 15 x 13
Laundry
- Level: First
- Dimensions: 8 x 6
Living room
- Level: First
- Dimensions: 13 x 11
Living room
- Level: First
- Dimensions: 18 x 16
Heating
- Central, Natural Gas
Cooling
- Central Air, Ceiling Fan(s), Electric, ENERGY STAR Qualified Equipment
Appliances
- Included: Some Gas Appliances, Convection Oven, Dishwasher, Electric Cooktop, Electric Oven, Disposal, Microwave, Plumbed For Gas, Vented Exhaust Fan
Features
- Central Vacuum, Decorative/Designer Lighting Fixtures, Eat-in Kitchen, Kitchen Island, Open Floorplan, Other, Pantry, Cable TV, Walk-In Closet(s)
- Flooring: Carpet, Ceramic Tile, Wood
- Has basement: No
- Number of fireplaces: 1
- Fireplace features: Gas, Glass Doors, Gas Starter, Living Room
Interior area
- Total interior livable area: 3,148 sqft
Property
Parking
- Total spaces: 2
- Parking features: Door-Single, Garage Faces Front, Garage, Secured, Storage
- Attached garage spaces: 2
Features
- Levels: Two
- Stories: 2
- Patio & porch: Patio, Covered
- Exterior features: Rain Gutters
- Pool features: None
- Fencing: Back Yard,Privacy,Wood
Lot
- Size: 10,454 Square Feet
- Features: Back Yard, Interior Lot, Lawn, Landscaped, Subdivision
- Residential vegetation: Cleared, Grassed
Details
- Parcel number: R390400N00501
Construction
Type & style
- Home type: SingleFamily
- Architectural style: Traditional,Detached
- Property subtype: Single Family Residence
Materials
- Brick
- Foundation: Slab
- Roof: Composition
Condition
- Year built: 2000
Utilities & green energy
- Sewer: Public Sewer
- Water: Public
- Utilities for property: Electricity Available, Electricity Connected, Natural Gas Available, Sewer Available, Separate Meters, Water Available, Cable Available
Green energy
- Energy efficient items: HVAC
Community & HOA
Community
- Security: Carbon Monoxide Detector(s), Smoke Detector(s)
- Subdivision: Preston Hollow Add
HOA
- Has HOA: No
- Services included: Association Management, Maintenance Grounds
- HOA fee: $198 annually
- HOA name: Spectrum Property Mgmnt for Preston Hollow HOA
- HOA phone: 972-992-3444
Location
- Region: Plano
Financial & listing details
- Tax assessed value: $655,633
- Annual tax amount: $9,582
- Date on market: 10/16/2024
- Cumulative days on market: 71 days
- Listing terms: Cash,Conventional,FHA,VA Loan
- Exclusions: Staging Furniture & Interior Accessories.
- Electric utility on property: Yes
Price history
| Date | Event | Price |
|---|---|---|
| 1/31/2025 | Sold | -- |
Source: NTREIS #20751362 Report a problem | ||
| 1/3/2025 | Pending sale | $749,000$238/sqft |
Source: NTREIS #20751362 Report a problem | ||
| 12/30/2024 | Contingent | $749,000$238/sqft |
Source: NTREIS #20751362 Report a problem | ||
| 11/21/2024 | Price change | $749,000-3.9%$238/sqft |
Source: NTREIS #20751362 Report a problem | ||
| 10/16/2024 | Listed for sale | $779,000$247/sqft |
Source: NTREIS #20751362 Report a problem | ||
| 7/3/2024 | Listing removed | -- |
Source: Zillow Rentals Report a problem | ||
| 4/12/2024 | Listed for rent | $3,200$1/sqft |
Source: Zillow Rentals Report a problem | ||
| 10/26/2023 | Listing removed | -- |
Source: Zillow Rentals Report a problem | ||
| 9/13/2023 | Listed for rent | $3,200+33.3%$1/sqft |
Source: Zillow Rentals Report a problem | ||
| 8/15/2020 | Listing removed | $2,400$1/sqft |
Source: Plat Realty #14393764 Report a problem | ||
| 8/1/2020 | Listed for rent | $2,400$1/sqft |
Source: Plat Realty #14393764 Report a problem | ||
| 7/14/2019 | Listing removed | $2,400$1/sqft |
Source: Plat Realty Report a problem | ||
| 7/2/2019 | Listed for rent | $2,400+9.1%$1/sqft |
Source: Plat Realty Report a problem | ||
| 11/11/2017 | Listing removed | $2,200$1/sqft |
Source: Plat Realty Report a problem | ||
| 10/14/2017 | Price change | $2,200-8.3%$1/sqft |
Source: Plat Realty #13712138 Report a problem | ||
| 8/8/2017 | Listed for rent | $2,400$1/sqft |
Source: Plat Realty #13656852 Report a problem | ||
| 8/22/2015 | Listing removed | $2,400$1/sqft |
Source: Plat Realty #13163997 Report a problem | ||
| 7/18/2015 | Price change | $2,400-7.7%$1/sqft |
Source: Plat Realty #13163997 Report a problem | ||
| 6/6/2015 | Price change | $2,600+8.3%$1/sqft |
Source: Plat Realty #13163997 Report a problem | ||
| 6/4/2015 | Listed for rent | $2,400+6.7%$1/sqft |
Source: Plat Realty Report a problem | ||
| 4/14/2013 | Listing removed | $2,250$1/sqft |
Source: Plat Realty #11927446 Report a problem | ||
| 4/4/2013 | Price change | $2,250+9.8%$1/sqft |
Source: Plat Realty #11927446 Report a problem | ||
| 3/19/2013 | Price change | $2,050-6.8%$1/sqft |
Source: WILLIAM DAVIS REALTY #11912781 Report a problem | ||
| 3/7/2013 | Listed for rent | $2,200$1/sqft |
Source: WILLIAM DAVIS REALTY #11912781 Report a problem | ||
Public tax history
| Year | Property taxes | Tax assessment |
|---|---|---|
| 2025 | $9,085 -5.6% | $655,633 +16.1% |
| 2024 | $9,627 +0.5% | $564,595 -1.3% |
| 2023 | $9,582 | $571,817 +8.2% |
| 2022 | -- | $528,302 +19.3% |
| 2021 | $8,696 +5.2% | $443,002 +7.8% |
| 2020 | $8,270 -1.8% | $411,000 -0.3% |
| 2019 | $8,424 -7% | $412,421 -1.6% |
| 2018 | $9,060 +11.7% | $419,004 +8.2% |
| 2017 | $8,111 | $387,089 +6.3% |
| 2016 | $8,111 +32.6% | $364,000 +14.7% |
| 2015 | $6,117 | $317,252 +17.5% |
| 2014 | $6,117 | $270,000 +5.4% |
| 2013 | -- | $256,052 +0.5% |
| 2012 | -- | $254,883 -0.2% |
| 2011 | -- | $255,374 +1.2% |
| 2010 | -- | $252,317 +1.3% |
| 2009 | -- | $249,145 -3.8% |
| 2008 | -- | $259,040 +1.1% |
| 2007 | -- | $256,334 +2.8% |
| 2006 | -- | $249,255 +7.6% |
| 2005 | -- | $231,716 +4.4% |
| 2004 | -- | $222,007 -1.6% |
| 2003 | -- | $225,565 +4% |
| 2002 | -- | $216,936 +5.5% |
| 2001 | -- | $205,531 |
Find assessor info on the county website
Neighborhood: 75024
Nearby homes
- $544,6004 bd3 ba2.7k sqft4505 Avebury Dr, Plano, TX 75024Off Market
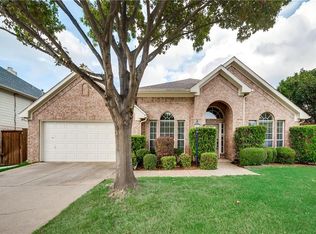
- $473,000-- bd-- ba-- sqft4505 Avebury Dr, Plano, TX 75024Off Market
- $590,7004 bd3 ba2.7k sqft4501 Avebury Dr, Plano, TX 75024Off Market
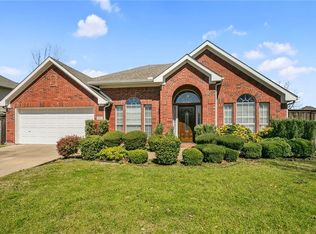
- $592,5005 bd3 ba3.1k sqft4507 Avebury Dr, Plano, TX 75024Off Market
- $566,4005 bd3 ba2.8k sqft4502 Avebury Dr, Plano, TX 75024Off Market
- $638,2005 bd4 ba3.4k sqft4504 Avebury Dr, Plano, TX 75024Off Market
- $617,7004 bd2 ba2.7k sqft4500 Avebury Dr, Plano, TX 75024Off Market
- $542,3003 bd2 ba2.7k sqft4509 Avebury Dr, Plano, TX 75024Off Market
Nearby schools
GreatSchools rating
- 10/10Borchardt Elementary SchoolGrades: PK-5Distance: 0.5 mi
- 10/10Fowler Middle SchoolGrades: 6-8Distance: 0.9 mi
- 8/10Lebanon Trail High SchoolGrades: 9-12Distance: 2.2 mi
Schools provided by the listing agent
- Elementary: Borchardt
- Middle: Fowler
- High: Lebanon Trail
- District: Frisco ISD
Source: NTREIS. This data may not be complete. We recommend contacting the local school district to confirm school assignments for this home.
Get a cash offer in 3 minutes
Find out how much your home could sell for in as little as 3 minutes with a no-obligation cash offer.
Estimated market value
$666,700
Get a cash offer in 3 minutes
Find out how much your home could sell for in as little as 3 minutes with a no-obligation cash offer.
Estimated market value
$666,700
- Texas
- Collin County
- Plano
- 75024
- 4503 Avebury Dr
Nearby cities
Nearby neighborhoods
Nearby zip codes
Other Plano Topics
