Skip main navigation
Sold
  • Price Unknown

    4503 Black Oak Woods, San Antonio, TX 78249

    3beds
    2,052sqft
    Single Family Residence
    Built in 1986
    9,583 Square Feet Lot
    $455,900 Zestimate®
    $--/sqft
    $2,907 Estimated rent

    Home value

    $455,900

    $433,000 - $483,000

    $2,907/mo

    Zestimate® history
    Loading
    Loading...

    Owner options

    List your home for rent

    $2,907/mo

    Rent Zestimate®

    Find your next renter with Zillow Rental Manager. Plus, with online applications, you can quickly screen prospective tenants – for free.

    Learn more

    $2,907/mo

    Rent Zestimate®

    Refinance and save

    Refinancing to a lower rate could help reduce your monthly payments and save thousands over the life of the loan.

    See today's rates

    Explore your selling options

    Work with a Zillow partner agent

    Leverage their expertise and Zillow's premium Showcase listings to get your home seen by more buyers.

    Get started

    List with your own agent

    Get your home in front of millions of buyers by listing it on Zillow.

    Learn how to do it

    Sell it yourself

    Take full control of how buyers see your home on Zillow by listing For Sale by Owner (FSBO).

    List your home

    What's special

    Beautiful gas fireplaceUpdated fixturesTwo updated bathroomsPrivate backyard retreatFormal dining roomStainless steel appliancesAdditional outdoor seating areas
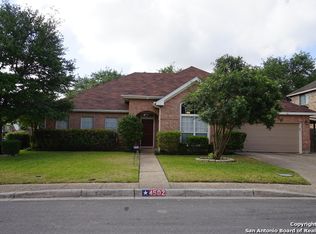
    Single Story Home with Pool in Woods of Shavano, 3 Bedrooms, Over 2,000 Sq Ft. Available in the highly sought after Woods of Shavano community. This spacious single-story home offers 2,052 square feet, Three generously sized bedrooms, two updated bathrooms, and a backyard designed for both relaxation and entertaining. From the moment you arrive, the mature trees, established landscaping, and inviting curb appeal set the tone for what this Corner lot home offers inside. The interior welcomes you with soaring ceilings, a large open living area. A beautiful gas fireplace serves as the focal point of the living room, creating a warm and inviting atmosphere. The kitchen has been tastefully updated with stainless steel appliances, perfect for both everyday cooking and hosting gatherings. The home also offers two dining areas including a formal dining room and an eat-in kitchen, giving flexibility for entertaining or casual meals. The renovated primary bathroom features a large walk-in shower, dual vanity, updated fixtures, and a spacious walk-in closet. Secondary bedrooms are all well sized with ceiling fans, with ample closet space. The true highlight of this property is the outdoor living space. The backyard features a beautiful in-ground pool, with heater and cooling system, mature landscaping, and additional outdoor seating areas that create a private backyard retreat. The home is conveniently located just minutes from the Medical Center, USAA, Loop 1604, Interstate 10, and major shopping and dining destinations, making commuting simple while keeping everyday conveniences close by.

    Zillow last checked:

    Listing updated:

    Listed by:

    Daniel Beary TREC #639137 (210) 695-4850,

    RE/MAX North-San Antonio

    Source: LERA MLS,MLS#: 1972547MLS Logo

    Facts & features

    Interior

    Bedrooms & bathrooms
    • Bedrooms: 3
    • Bathrooms: 2
    • Full bathrooms: 2
    Primary bedroom
    • Features: Walk-In Closet(s), Full Bath
    • Area: 238
    • Dimensions: 17 x 14
    Bedroom 2
    • Area: 120
    • Dimensions: 12 x 10
    Bedroom 3
    • Area: 156
    • Dimensions: 12 x 13
    Primary bathroom
    • Features: Shower Only, Double Vanity
    • Area: 48
    • Dimensions: 8 x 6
    Dining room
    • Area: 121
    • Dimensions: 11 x 11
    Kitchen
    • Area: 220
    • Dimensions: 20 x 11
    Living room
    • Area: 368
    • Dimensions: 16 x 23
    Heating
    • Central, Natural Gas
    Cooling
    • Central Air
    Appliances
    • Included: Microwave, Range, Disposal, Dishwasher, Plumbed For Ice Maker
    Features
    • One Living Area, Separate Dining Room, Eat-in Kitchen, Kitchen Island, Ceiling Fan(s)
    • Flooring: Ceramic Tile, Wood
    • Windows: Double Pane Windows
    • Has basement: No
    • Number of fireplaces: 1
    • Fireplace features: One, Living Room
    Interior area
    • Total interior livable area: 2,052 sqft

    Property

    Parking
    • Total spaces: 2
    • Parking features: Two Car Garage
    • Garage spaces: 2
    Features
    • Levels: One
    • Stories: 1
    • Exterior features: Sprinkler System
    • Has private pool: Yes
    • Pool features: In Ground, Community
    Lot
    • Size: 9,583 Square Feet
    • Features: Corner Lot, Curbs, Sidewalks, Streetlights, Fire Hydrant w/in 500'
    Details
    • Parcel number: 186080580080

    Construction

    Type & style
    • Home type: SingleFamily
    • Property subtype: Single Family Residence
    Materials
    • Brick
    • Foundation: Slab
    • Roof: Heavy Composition
    Condition
    • As-Is,Pre-Owned
    • New construction: No
    • Year built: 1986
    Details
    • Builder name: Hughes

    Utilities & green energy

    • Electric: CPS
    • Gas: SAWS
    • Sewer: SAWS
    • Water: SAWS

    Community & HOA

    Community
    • Features: Tennis Court(s), Clubhouse
    • Subdivision: Woods Of Shavano
    Location
    • Region: San Antonio

    Financial & listing details

    • Tax assessed value: $400,000
    • Annual tax amount: $9,160
    • Date on market: 6/4/2026
    • Cumulative days on market: 46 days
    • Listing terms: Conventional,FHA,VA Loan,Cash
    • Road surface type: Paved, Asphalt

    Price history

    DateEventPrice
    8/4/2026Sold--
    Source: LERA MLS #1972547 Report a problem
    7/21/2026Pending sale$449,000$219/sqft
    Source: LERA MLS #1972547 Report a problem
    7/10/2026Contingent$449,000$219/sqft
    Source: LERA MLS #1972547 Report a problem
    6/18/2026Price change$449,000-2.2%$219/sqft
    Source: LERA MLS #1972547 Report a problem
    6/4/2026Listed for sale$459,000+31.1%$224/sqft
    Source: LERA MLS #1972547 Report a problem
    9/30/2021Sold--
    Source: LERA MLS #1550222 Report a problem
    8/28/2021Pending sale$350,000+79.6%$171/sqft
    Source: LERA MLS #1550222 Report a problem
    5/31/2012Sold--
    Source: LERA MLS #933924 Report a problem
    3/24/2012Price change$194,900-0.1%$95/sqft
    Source: Coldwell Banker D'Ann Harper Realtors #933924 Report a problem
    3/3/2012Listed for sale$195,000$95/sqft
    Source: Coldwell Banker D'Ann Harper #933924 Report a problem
    6/13/2005Sold--
    Source: Public Record Report a problem

    Public tax history

    YearProperty taxesTax assessment
    2025$5,355 -26.1%$400,000
    2024$7,249 -2.5%$400,000
    2023$7,435 -18.2%$400,000 +9%
    2022$9,088 +29.1%$367,130 +22.1%
    2021$7,038 $300,600 +5.3%
    2020$7,038 +6.5%$285,390 +6.9%
    2019$6,608 $266,920 +4.5%
    2018$6,608 +7.2%$255,500 +5.2%
    2017$6,164 +2.3%$242,830 +2.4%
    2016$6,024 +11.8%$237,180 +8.7%
    2015$5,387 $218,230 +5.3%
    2014$5,387 $207,340 +8.1%
    2013-- $191,830 -0.2%
    2012-- $192,230 +4.5%
    2011-- $183,920 -0.9%
    2010-- $185,630 -0.1%
    2009-- $185,840 -3.9%
    2008-- $193,450 +5.7%
    2007-- $183,050 +17.6%
    2005-- $155,680
    2004-- --
    2003-- --
    2002-- --
    2001-- --
    2000-- --
    Find assessor info on the county website

    Neighborhood: Woods of Shavano

    Nearby schools

    GreatSchools rating
    Schools provided by the listing agent
    • Elementary: Locke Hill
    • Middle: Rawlinson
    • High: Clark
    • District: Northside

    Source: LERA MLS. This data may not be complete. We recommend contacting the local school district to confirm school assignments for this home.

    Get a cash offer in 3 minutes
    Find out how much your home could sell for in as little as 3 minutes with a no-obligation cash offer.
    Estimated market value
    $455,900
    Get a cash offer in 3 minutes
    Find out how much your home could sell for in as little as 3 minutes with a no-obligation cash offer.
    Estimated market value
    $455,900