Welcome to 4503 Briarcreek Road! This beautifully maintained two-story home offers the perfect combination of comfort, space, and peace of mind with numerous recent updates throughout. Featuring 1,854 square feet, 3 bedrooms, 2 full bathrooms, and 1 half bath, this inviting home sits on a generous 0.60-acre lot with no HOA, giving you the freedom to truly enjoy your property.
From the welcoming front porch to the spacious backyard, you'll find plenty of places to relax and entertain. The fully fenced backyard includes a storage shed and a large deck complete with an electric retractable awning (2022)—perfect for enjoying your morning coffee, hosting family gatherings, or simply unwinding while overlooking your private backyard.
Inside, you'll appreciate the thoughtful updates, including fresh paint in all bedrooms (2025), new luxury vinyl plank flooring throughout the upstairs (2025), a beautifully remodeled upstairs bathroom (2025), and two new Pella exterior doors with built-in blinds (2025) that enhance both style and energy efficiency.
Major system updates provide added confidence for years to come, including a new well pump (2019), new septic pump (2021), and a 50-year lifetime roof installed in 2024, complete with a transferable warranty.
Additional features include an attached two-car garage, offering convenience and extra storage, along with a location that combines the tranquility of a spacious lot with easy access to everyday amenities.
Lovingly maintained and thoughtfully updated, this move-in-ready home is ready for its next owners to create lasting memories.
Under contract-no show
Price cut: $10K (8/6)
$344,000
4503 Briar Creek Rd, Maiden, NC 28650
3beds
1,854sqft
Single Family Residence
Built in 1990
0.6 Acres Lot
$339,100 Zestimate®
$186/sqft
$-- HOA
What's special
Beautifully maintained two-story homeWelcoming front porchFully fenced backyardSpacious backyardAttached two-car garageStorage shedBeautifully remodeled upstairs bathroom
- 61 days
- 361
- 15
Likely to sell faster than
Zillow last checked:
Listing updated:
Listed by:
Laura Bowman-Messick Laura@bhhslandmark.com,
Berkshire Hathaway Homeservices Landmark Prop
Source: Canopy MLS as distributed by MLS GRID,MLS#: 4403337
Facts & features
Interior
Bedrooms & bathrooms
- Bedrooms: 3
- Bathrooms: 3
- Full bathrooms: 2
- 1/2 bathrooms: 1
Primary bedroom
- Level: Upper
Bedroom s
- Level: Upper
Bedroom s
- Level: Upper
Bathroom half
- Level: Main
Bathroom full
- Level: Upper
Bathroom full
- Level: Upper
Breakfast
- Level: Main
Dining area
- Level: Main
Family room
- Level: Main
Kitchen
- Level: Main
Laundry
- Level: Main
Heating
- Heat Pump
Cooling
- Heat Pump
Appliances
- Included: Dishwasher, Electric Range, Microwave
- Laundry: Main Level
Features
- Flooring: Laminate, Hardwood, Vinyl
- Has basement: No
- Fireplace features: Family Room
Interior area
- Total structure area: 1,854
- Total interior livable area: 1,854 sqft
- Finished area above ground: 1,854
- Finished area below ground: 0
Property
Parking
- Total spaces: 2
- Parking features: Attached Garage, Garage on Main Level
- Attached garage spaces: 2
Features
- Levels: Two
- Stories: 2
- Patio & porch: Awning(s)
- Fencing: Chain Link
Lot
- Size: 0.6 Acres
- Features: Level
Details
- Additional structures: Shed(s)
- Parcel number: 78045006160000
- Zoning: R-40
- Special conditions: Standard
Construction
Type & style
- Home type: SingleFamily
- Architectural style: Traditional
- Property subtype: Single Family Residence
Materials
- Vinyl
- Foundation: Crawl Space
- Roof: Composition
Condition
- New construction: No
- Year built: 1990
Utilities & green energy
- Sewer: Septic Installed
- Water: Well
Community & HOA
Community
- Subdivision: Quail Creek
Location
- Region: Maiden
Financial & listing details
- Price per square foot: $186/sqft
- Tax assessed value: $340,300
- Annual tax amount: $1,696
- Date on market: 7/14/2026
- Cumulative days on market: 62 days
- Listing terms: Cash,Conventional,FHA,VA Loan
- Road surface type: Concrete, Paved
Estimated market value
$339,100
$322,000 - $356,000
$1,956/mo
Price history
| Date | Event | Price |
|---|---|---|
| 8/23/2026 | Pending sale | $344,000$186/sqft |
Source:  Canopy MLS as distributed by MLS GRID #4403337 Report a problem Canopy MLS as distributed by MLS GRID #4403337 Report a problem | ||
| 8/6/2026 | Price change | $344,000-2.8%$186/sqft |
Source: Canopy MLS as distributed by MLS GRID #4403337 Report a problem | ||
| 7/14/2026 | Listed for sale | $354,000-3.3%$191/sqft |
Source: Canopy MLS as distributed by MLS GRID #4403337 Report a problem | ||
| 7/3/2026 | Listing removed | $366,000$197/sqft |
Source: Canopy MLS as distributed by MLS GRID #4363406 Report a problem | ||
| 5/21/2026 | Price change | $366,000-2.7%$197/sqft |
Source: Canopy MLS as distributed by MLS GRID #4363406 Report a problem | ||
| 3/30/2026 | Listed for sale | $376,000+125.1%$203/sqft |
Source: Canopy MLS as distributed by MLS GRID #4363406 Report a problem | ||
| 10/1/2015 | Sold | $167,000-4.6%$90/sqft |
Source: Canopy MLS as distributed by MLS GRID #3022326 Report a problem | ||
| 7/17/2015 | Listed for sale | $175,000$94/sqft |
Source: RE/MAX Lifestyle #3022326 Report a problem | ||
| 6/3/2015 | Listing removed | $175,000$94/sqft |
Source: RE/MAX Lifestyle #3022326 Report a problem | ||
| 3/21/2015 | Price change | $175,000-5.4%$94/sqft |
Source: RE/MAX Lifestyle #3022326 Report a problem | ||
| 1/14/2015 | Price change | $184,900-2.2%$100/sqft |
Source: RE/MAX Lifestyle #3022326 Report a problem | ||
| 10/23/2014 | Price change | $189,000-3.1%$102/sqft |
Source: RE/MAX Lifestyle #3022326 Report a problem | ||
| 9/6/2014 | Price change | $195,000-2.5%$105/sqft |
Source: RE/MAX Lifestyle #3022326 Report a problem | ||
| 7/19/2014 | Listed for sale | $200,000+78.6%$108/sqft |
Source: RE/MAX Lifestyle #3022326 Report a problem | ||
| 2/1/1997 | Sold | $112,000$60/sqft |
Source: Agent Provided Report a problem | ||
Public tax history
| Year | Property taxes | Tax assessment |
|---|---|---|
| 2025 | $1,696 | $340,300 |
| 2024 | $1,696 +4.5% | $340,300 |
| 2023 | $1,623 +15.5% | $340,300 +67.1% |
| 2022 | $1,405 | $203,600 |
| 2021 | $1,405 | $203,600 |
| 2020 | $1,405 +5.7% | $203,600 |
| 2019 | $1,330 +14.9% | $203,600 +15.6% |
| 2018 | $1,157 | $176,100 |
| 2017 | $1,157 +13.2% | -- |
| 2016 | $1,022 | -- |
| 2015 | $1,022 -1.7% | $176,090 +1.6% |
| 2014 | $1,040 +1.7% | $173,300 |
| 2013 | $1,022 | -- |
| 2012 | $1,022 | -- |
| 2011 | $1,022 +4.2% | -- |
| 2010 | $981 | -- |
| 2009 | $981 | -- |
| 2008 | $981 | -- |
| 2007 | $981 +20% | -- |
| 2006 | $817 | -- |
| 2005 | -- | -- |
| 2004 | -- | -- |
| 2003 | -- | -- |
| 2002 | -- | -- |
| 2001 | -- | -- |
| 2000 | -- | -- |
Find assessor info on the county website
Monthly payment
Est. payment
Payment breakdown
Explore the cost of this home by adjusting the details. Changes won't be saved.Climate risks
Neighborhood: 28650
Nearby schools
Schools provided by the listing agent
- Elementary: Balls Creek
- Middle: Mill Creek
- High: Bandys
Source: Canopy MLS as distributed by MLS GRID. This data may not be complete. We recommend contacting the local school district to confirm school assignments for this home.
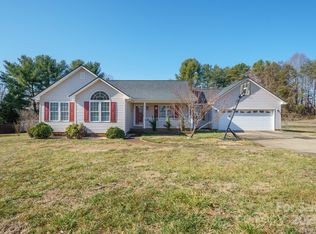
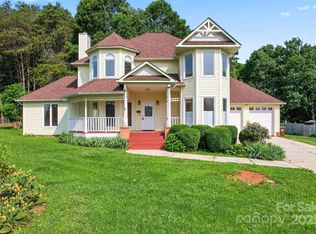
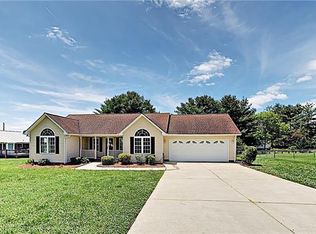
Similar homes
- $399,9004 bd3 ba1.8k sqft3448 Anderson Mountain Rd, Maiden, NC 28650For Sale

 MLS ID #4418208, Misty Morris, EXP Realty LLC. Canopy MLS as distributed by MLS GRID
 - $355,0004 bd3 ba2.4k sqft4473 Daniels St, Maiden, NC 28650For Sale
 MLS ID #4400856, Austin Hoyle, Nestlewood Realty LLC. Canopy MLS as distributed by MLS GRID
 - $359,9003 bd2 ba1.9k sqft2639 Mount Olive Church Rd, Newton, NC 28658For Sale
 MLS ID #4420840, Andi Jack, RE/MAX A-Team. Canopy MLS as distributed by MLS GRID
 - $350,0003 bd2 ba1.6k sqft250 Rumple Hill Dr, Statesville, NC 28677For Sale
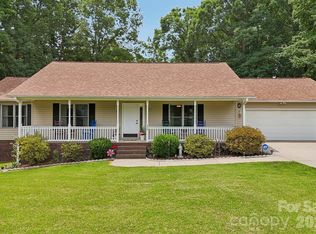 MLS ID #4423834, Marin Tomlin, Howard Hanna Allen Tate Statesville. Canopy MLS as distributed by MLS GRID
 - $299,9004 bd2 ba1.8k sqft6362 Sherrills Ford Rd, Catawba, NC 28609For SaleMLS ID #4423898, Sandra Kennedy, Realty Executives of Hickory. Canopy MLS as distributed by MLS GRID
- $330,0003 bd2 ba1.6k sqft4108 Lydia Suzanne Pl, Lincolnton, NC 28092For SaleMLS ID #4390026, Rebekah Isenhour, Berkshire Hathaway HomeServices Carolinas Realty. Canopy MLS as distributed by MLS GRID
- $375,0003 bd3 ba1.6k sqft7107 Rolling Hills Dr, Sherrills Ford, NC 28673For SaleMLS ID #4396922, Thomas Elrod, Keller Williams Ballantyne Area. Canopy MLS as distributed by MLS GRID
- $339,9003 bd2 ba1.4k sqft4278 Harbor Ln, Sherrills Ford, NC 28673For SaleMLS ID #4346441, Kim Coggins, Howard Hanna Allen Tate Lake Norman. Canopy MLS as distributed by MLS GRID
- $389,0003 bd3 ba2.5k sqft247 Spring Shore Rd, Statesville, NC 28677For SaleMLS ID #4423514, Sonya Leonard, Keller Williams Unified. Canopy MLS as distributed by MLS GRID
- $319,0004 bd3 ba2.1k sqft3237 Annex St, Conover, NC 28613For SaleMLS ID #4400451, Pam Kendall, Kendall Real Estate. Canopy MLS as distributed by MLS GRID
- $369,9003 bd2 ba1.6k sqft2923 Dogwood Dr, Claremont, NC 28610For SaleMLS ID #4418731, Teresa Hensley, Realty Executives of Hickory. Canopy MLS as distributed by MLS GRID
- $335,0003 bd2 ba1.5k sqft1718 Woolie Rd, Lincolnton, NC 28092For SaleMLS ID #4417317, Brooke Lyerly, Marc 1 Realty. Canopy MLS as distributed by MLS GRID
- $369,0002 bd2 ba1.9k sqft6351 Wildwood Trl, Denver, NC 28037For SaleMLS ID #4398250, Holly Zammiello, Lake Norman Realty, Inc.. Canopy MLS as distributed by MLS GRID
- $348,0003 bd2 ba1.3k sqft105 Lake Top Ln, Statesville, NC 28677For SaleMLS ID #4391427, Mary Dulin, Howard Hanna Allen Tate Statesville. Canopy MLS as distributed by MLS GRID
- $210,0003 bd2 ba1k sqft4838 Lakota Way Rd, Maiden, NC 28650For SaleMLS ID #4423259, April McDonald, Better Homes and Gardens Real Estate Foothills. Canopy MLS as distributed by MLS GRID
- $339,9003 bd2 ba1.4k sqft135 Byers Rd, Troutman, NC 28166For SaleMLS ID #4413720, Doug Smith, Mainstay Brokerage LLC. Canopy MLS as distributed by MLS GRID
- $344,9003 bd3 ba1.8k sqft1197 Zion Church Rd, Hickory, NC 28602For SaleMLS ID #4414366, Haydee Trejo, Nestlewood Realty LLC. Canopy MLS as distributed by MLS GRID
- $340,0003 bd2 ba1.5k sqft821 Deer Path Pl, Mooresville, NC 28115For SaleMLS ID #4418014, Angie Miller, Genesis Realty Company. Canopy MLS as distributed by MLS GRID
- $339,9003 bd2 ba1.6k sqft1959 Rock Springs Cir, Denver, NC 28037For SaleMLS ID #4381566, Michael Morgan, RE/MAX Executive. Canopy MLS as distributed by MLS GRID
- $389,0003 bd2 ba1.7k sqft1035 E 24th St, Newton, NC 28658For SaleMLS ID #4391518, Cheryl Obijiski, Realty Executives of Hickory. Canopy MLS as distributed by MLS GRID
