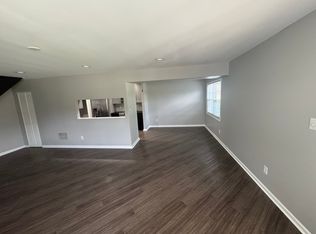
3 bedroom, 1.5 bath condo in a well-maintained community just minutes from Speedway, offering easy access to shopping, dining, and major roadways. HOA covers lawn care, trash removal, and access to the community pool - low-maintenance living in a convenient location. Recent mechanical updates include a 2-year-old HVAC system, 3-year-old roof, and 4-year-old water heater, giving a buyer a head start on major systems. The interior offers a blank canvas for a full cosmetic renovation - flooring and finishes throughout reflect original, dated condition, providing an opportunity to update to today's style and add value. Concrete flooring in the living area. Bring your vision and your contractor - this one is priced to reflect the work needed and ready for someone to make it their own. Property is occupied - please allow advance notice for all showings, evenings and weekends preferred. Agents, see private remarks for showing instructions. Cash or renovation financing recommended.
Pending
Price cut: $15K (8/10)
$100,000
4503 Buxton Ct, Indianapolis, IN 46254
3beds
1,152sqft
Residential, Condominium
Built in 1973
-- sqft lot
$97,000 Zestimate®
$87/sqft
$260/mo HOA
What's special
- 35 days
- 300
- 13
Likely to sell faster than
Zillow last checked:
Listing updated:
Listed by:
Stacey Swartz 317-476-5867,
The Stewart Home Group
Source: MIBOR as distributed by MLS GRID,MLS#: 22117684
Facts & features
Interior
Bedrooms & bathrooms
- Bedrooms: 3
- Bathrooms: 2
- Full bathrooms: 1
- 1/2 bathrooms: 1
- Main level bathrooms: 1
Primary bedroom
- Level: Upper
- Area: 108 Square Feet
- Dimensions: 12x9
Bedroom 2
- Level: Upper
- Area: 99 Square Feet
- Dimensions: 11x9
Bedroom 3
- Level: Upper
- Area: 90 Square Feet
- Dimensions: 10x9
Kitchen
- Level: Main
- Area: 99 Square Feet
- Dimensions: 11x9
Living room
- Features: Other
- Level: Main
- Area: 252 Square Feet
- Dimensions: 21x12
Heating
- Forced Air, Natural Gas
Cooling
- Central Air
Appliances
- Included: Dryer, Washer
- Laundry: Main Level
Features
- Breakfast Bar, High Speed Internet, Walk-In Closet(s)
- Has basement: No
- Common walls with other units/homes: 2+ Common Walls
Interior area
- Total structure area: 1,152
- Total interior livable area: 1,152 sqft
Property
Parking
- Total spaces: 1
- Parking features: Attached
- Attached garage spaces: 1
Features
- Levels: Two
- Stories: 2
- Entry location: Ground Level
- Patio & porch: Patio
Lot
- Size: 2,178 Square Feet
Details
- Parcel number: 490607111034000600
- Special conditions: As Is
- Horse amenities: None
Construction
Type & style
- Home type: Condo
- Architectural style: Traditional
- Property subtype: Residential, Condominium
- Attached to another structure: Yes
Materials
- Vinyl With Brick
- Foundation: Slab
Condition
- Fixer
- New construction: No
- Year built: 1973
Utilities & green energy
- Water: Public
Community & HOA
Community
- Features: Low Maintenance Lifestyle, Pool
- Subdivision: Whitehall Commons
HOA
- Has HOA: Yes
- Amenities included: Snow Removal, Trash
- Services included: Sewer, Lawncare, Snow Removal, Trash
- HOA fee: $260 monthly
- HOA phone: 317-915-0400
Location
- Region: Indianapolis
Financial & listing details
- Price per square foot: $87/sqft
- Tax assessed value: $141,000
- Annual tax amount: $1,384
- Date on market: 7/31/2026
- Cumulative days on market: 37 days
Estimated market value
$97,000
$92,000 - $102,000
$1,278/mo
Price history
| Date | Event | Price |
|---|---|---|
| 8/15/2026 | Pending sale | $100,000$87/sqft |
Source: | ||
| 8/10/2026 | Price change | $100,000-13%$87/sqft |
Source: | ||
| 7/31/2026 | Listed for sale | $115,000$100/sqft |
Source: | ||
Public tax history
| Year | Property taxes | Tax assessment |
|---|---|---|
| 2025 | $1,174 -48.3% | $141,000 +15.3% |
| 2024 | $2,272 0% | $122,300 +7.7% |
| 2023 | $2,272 +274.5% | $113,600 |
| 2022 | $607 +55.5% | $113,600 +30.4% |
| 2021 | $390 +6.7% | $87,100 +21.1% |
| 2020 | $366 +4.5% | $71,900 +4.8% |
| 2019 | $350 -8.3% | $68,600 +5.4% |
| 2018 | $381 -10.3% | $65,100 -0.2% |
| 2017 | $425 +26.5% | $65,200 |
| 2016 | $336 -1.6% | $65,200 +2.4% |
| 2014 | $342 -2.2% | $63,700 -10% |
| 2013 | $350 | $70,800 +1.6% |
| 2012 | $350 | $69,700 -2.1% |
| 2011 | -- | $71,200 +2.2% |
| 2010 | $311 +1.3% | $69,700 -1.4% |
| 2009 | $307 | $70,700 -5.5% |
| 2007 | -- | $74,800 -0.7% |
| 2006 | -- | $75,300 +20.7% |
| 2005 | -- | $62,400 |
| 2004 | -- | $62,400 |
| 2003 | -- | $62,400 +82.5% |
| 2002 | -- | $34,200 +200% |
| 2001 | -- | $11,400 |
| 2000 | -- | $11,400 |
Find assessor info on the county website
Monthly payment
Est. payment
Payment breakdown
Explore the cost of this home by adjusting the details. Changes won't be saved.Climate risks
Neighborhood: Snacks-Guion Creek
Nearby schools
Schools provided by the listing agent
- Elementary: Guion Creek Elementary School
- Middle: Guion Creek Middle School
- High: Pike High School
Source: MIBOR as distributed by MLS GRID. This data may not be complete. We recommend contacting the local school district to confirm school assignments for this home.