We are pleased to present 4503 Castle Lane, a well-located triplex investment opportunity in the highly affluent and supply-constrained community of La Canada Flintridge. Built in 1952, the property offers investors a rare opportunity to acquire a boutique, low-density residential asset in one of the most desirable foothill submarkets in Los Angeles County, known for its strong demographics, top-tier schools, and long-term appreciation fundamentals. The property consists of one (1) one-bedroom/one-bathroom unit measuring approximately 635 square feet and two (2) two-bedroom/one-bathroom units measuring approximately 850 square feet each, providing an attractive balance of affordability and livability for a broad tenant base. The two bedroom units are well-suited for small families or roommates, supporting strong tenant retention and income stability. Select units have been upgraded with new wood flooring, fresh interior paint, updated lighting, and modern finishes. A standout one-bedroom unit features double French doors opening to a spacious private patio and large fenced yard, a rare amenity for multifamily properties in this submarket.Additional interior features include kitchens with granite countertops and maple cabinetry, in-unit washer and dryer connections, porcelain appointed bathrooms, central heating, wall air conditioning, ceiling fans, and ample storage. The property offers covered tuck-under carport parking, additional storage, and a large common deck area.The existing tuck-under parking configuration presents a compelling value-add opportunity to construct an approximately 400-square-foot studio ADU, subject to buyer verification. Under California's current ADU legislation and the City of La Canada Flintridge's local ordinance, this addition could meaningfully increase both unit count and income in a high-barrier-to-entry submarket where new supply is extremely limited.4503 Castle Lane is ideally situated near the heart of the Montrose district, moments from the Montrose Shopping Park, a vibrant pedestrian oriented retail corridor with boutique shops, restaurants, cafes, and a popular weekly farmers market. The property benefits from direct freeway access via the 210 and 2 Freeways, connecting residents to Pasadena, Glendale, Burbank, and Downtown Los Angeles. The Jet Propulsion Laboratory (JPL) is within 3 miles, anchoring a highly educated, high-income renter demographic that sustains consistently low vacancy in this submarket.
Sold for $1,280,000
$1,280,000
4503 Castle Ln, La Canada Flintridge, CA 91011
5beds
3baths
2,335sqft
Multi Family
Built in 1952
-- sqft lot
$1,283,100 Zestimate®
$548/sqft
$4,071 Estimated rent
Home value
$1,283,100
$1.17M - $1.41M
$4,071/mo
Zestimate® history
Owner options
List your home for rent
$4,071/mo
Rent Zestimate®
Find your next renter with Zillow Rental Manager. Plus, with online applications, you can quickly screen prospective tenants – for free.
$4,071/mo
Rent Zestimate®
Refinance and save
$8,253/mo
Est. payment
Refinancing to a lower rate could help reduce your monthly payments and save thousands over the life of the loan.
$8,253/mo
Est. payment
Explore your selling options
Work with a Zillow partner agent
Leverage their expertise and Zillow's premium Showcase listings to get your home seen by more buyers.
Get startedList with your own agent
Get your home in front of millions of buyers by listing it on Zillow.
Learn how to do itSell it yourself
Take full control of how buyers see your home on Zillow by listing For Sale by Owner (FSBO).
List your homeWhat's special
Large fenced yardModern finishesCovered tuck-under carport parkingFresh interior paintPorcelain appointed bathroomsNew wood flooringKitchens with granite countertops
Zillow last checked:
Listing updated:
Listed by:
Filip Niculete DRE # 01905352 818-212-2763,
Marcus & Millichap 818-212-2700,
Glen Scher DRE # 01962976 818-212-2808,
Marcus & Millichap
Bought with:
Filip Niculete, DRE # 01905352
Marcus & Millichap
Glen Scher, DRE # 01962976
Marcus & Millichap
Source: CLAW,MLS#: 26668249
Facts & features
Interior
Bedrooms & bathrooms
- Bedrooms: 5
- Bathrooms: 3
Heating
- Wall
Cooling
- Wall Unit(s)
Appliances
- Included: Washer, Dryer, Range/Oven
Interior area
- Total structure area: 2,335
- Total interior livable area: 2,335 sqft
Property
Parking
- Total spaces: 3
- Parking features: Covered
Features
- Levels: Two
- Stories: 2
Lot
- Size: 6,033 Square Feet
Details
- Additional structures: None
- Parcel number: 5870008022
- Zoning: LFC2*
- Special conditions: Standard
Construction
Type & style
- Home type: MultiFamily
- Property subtype: Multi Family
Condition
- Year built: 1952
Community & HOA
Location
- Region: La Canada Flintridge
Financial & listing details
- Price per square foot: $548/sqft
- Tax assessed value: $926,799
- Annual tax amount: $12,148
- Date on market: 3/23/2026
Price history
| Date | Event | Price |
|---|---|---|
| 4/30/2026 | Sold | $1,280,000-1.5%$548/sqft |
Source:  CLAW #26668249 Report a problem CLAW #26668249 Report a problem | ||
| 3/30/2026 | Pending sale | $1,300,000$557/sqft |
Source: CLAW #26668249 Report a problem | ||
| 3/23/2026 | Listed for sale | $1,300,000+81.1%$557/sqft |
Source: CLAW #26668249 Report a problem | ||
| 8/30/2022 | Listing removed | -- |
Source: Zillow Rental Manager Report a problem | ||
| 8/18/2022 | Listed for rent | $1,895$1/sqft |
Source: Zillow Rental Manager Report a problem | ||
| 4/15/2010 | Sold | $718,000+344.6%$307/sqft |
Source: Public Record Report a problem | ||
| 10/16/1995 | Sold | $161,500$69/sqft |
Source: Public Record Report a problem | ||
Public tax history
| Year | Property taxes | Tax assessment |
|---|---|---|
| 2025 | $12,148 +5.2% | $926,799 +2% |
| 2024 | $11,551 -0.9% | $908,627 +2% |
| 2023 | $11,662 -0.3% | $890,812 +2% |
| 2022 | $11,701 -13.6% | $873,346 +2% |
| 2021 | $13,543 +0.8% | $856,222 +1% |
| 2020 | $13,430 | $847,444 +2% |
| 2019 | $13,430 +3.7% | $830,828 +2% |
| 2018 | $12,954 | $814,538 +2% |
| 2017 | $12,954 +1.3% | $798,567 +2% |
| 2016 | $12,786 +2.4% | $782,909 +1.5% |
| 2015 | $12,484 +2.2% | $771,150 +2% |
| 2014 | $12,217 | $756,045 +2.5% |
| 2012 | -- | $737,873 +2% |
| 2011 | -- | $723,406 +137% |
| 2010 | -- | $305,209 -0.2% |
| 2009 | -- | $305,935 +2% |
| 2008 | -- | $299,937 +2% |
| 2007 | -- | $294,057 +2% |
| 2006 | -- | $288,293 |
| 2005 | -- | $288,293 -10% |
| 2004 | -- | $320,321 +17.8% |
| 2003 | -- | $272,024 +2% |
| 2002 | -- | $266,691 +4% |
| 2000 | -- | $256,337 |
Find assessor info on the county website
Neighborhood: 91011
Nearby homes
- $1,306,8005 bd3 ba2.4k sqft4504 Rockland Pl, La Canada Flintridge, CA 91011Off Market
- $--2 bd1 ba-- sqft4506 Rockland Pl, La Canada Flintridge, CA 91011Off Market
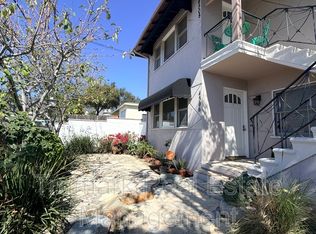
- $--2 bd1 ba-- sqft4508 Rockland Pl, La Canada Flintridge, CA 91011Off Market

- $1,510,5001 bd1 ba700 sqft4511 Castle Ln #4513.5, La Canada Flintridge, CA 91011Off Market
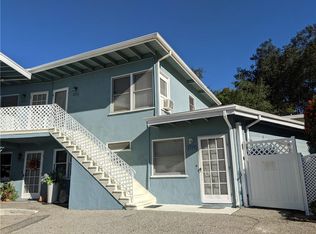
- $1,893,2005 bd4 ba3.4k sqft4511 Castle Ln, La Canada Flintridge, CA 91011Off Market
- $--1 bd1 ba650 sqft4521 Castle Ln #5, La Canada Flintridge, CA 91011Off Market
- $--1 bd1 ba500 sqft4523 Castle Ln, La Canada Flintridge, CA 91011Off Market
- $1,602,1212 bd1 ba1.2k sqft4510 Castle Ln, La Canada Flintridge, CA 91011Off Market
Nearby schools
GreatSchools rating
- 9/10Mountain Avenue Elementary SchoolGrades: K-6Distance: 0.6 mi
- 8/10Rosemont Middle SchoolGrades: 7-8Distance: 0.8 mi
- 10/10Crescenta Valley High SchoolGrades: 9-12Distance: 1.1 mi
Get a cash offer in 3 minutes
Find out how much your home could sell for in as little as 3 minutes with a no-obligation cash offer.
Estimated market value
$1,283,100
Get a cash offer in 3 minutes
Find out how much your home could sell for in as little as 3 minutes with a no-obligation cash offer.
Estimated market value
$1,283,100
- California
- Los Angeles County
- La Canada Flintridge
- 91011
- 4503 Castle Ln
Nearby cities
Nearby zip codes
Other La Canada Flintridge Topics
- Apartments for Rent in 91011
- Houses for Sale in 91011
- Houses for Rent in 91011
- 91011 Real Estate
- La Canada Flintridge Condos
- Houses for Sale in La Canada Flintridge
- Newest Listings in La Canada Flintridge
- La Canada Flintridge Home Values
- La Canada Flintridge Real Estate Agents
- La Canada Flintridge Refinance
- La Canada Flintridge Mortgage Rates
