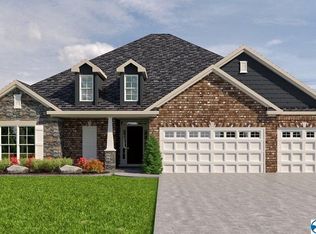
The Lucas Floor Plan by Madison County's Guild Master Quality Winning Home Builder in Wrens Nest at River Park. This home has 4 Bedrooms, 3 Full Baths and a 3 car garage. This home has a Chef's Dream Kitchen with a Huge Bar for Entertaining, Granite Countertops and a Gas 5 Burner Cooktop. The Large Master Retreat and 2 Secondary Bedrooms are located on the Main Level. The Master Retreat features Large Walk-In Closet, Ceramic Tile Shower and a Large Soaking Tub. Upstairs you will find a Large Bonus Room, 4th bedroom and Full Bath. Extra Amenities include Sprinkler System, Gas Log Fireplace, Floored Storage and a Covered Terrace to enjoy the Beautiful Mountain Views.
This property is not currently displayed as for sale or rent on Zillow. This may be different from what's on other websites or public sources.