Welcome to 4503 Crestway Drive, an all brick rancher that provides a large back yard and ample room sizes.
Pulling into the property you see a gorgeous front porch setup with Roman columns on both sides and plenty of space for a great front porch swing! Entering the home you will find yourself in the living room. With a picture window and plenty of natural light, this is a great entertainment space.
Off of the living room you have a ''flex'' room which could be an office space or add a door to gain an additional bedroom within the home. Out the back of the flex room or living room, you will find the formal dining room which could also function as a den, whichever meets your needs.
Walking through the dining room, you will be in the kitchen with custom cut solid wood cabinets, new appliances, tall pantry, and room enough for a table you will have plenty to love. Additionally attached to the kitchen is the mud/washroom with its own sink.
Going back to the other side of the house you will find a full bathroom in the hallway and a large guest bedroom. Beside the guest bedroom, you will find an expansive master bedroom that will allow you plenty of room for bedroom suits and a sitting area. Attached to the master is en suite bathroom that sports double vanities that are split into ''his'' and ''hers'' sides.
Off the back of the house is a small back porch that gives you access to a perfectly flat backyard. In the backyard is a 150sqft building that would make the perfect she shed or man cave set up!
This property is a must see, so schedule your showing today!
Sold for $218,500
$218,500
4503 Crestway Dr, Cohutta, GA 30710
2beds
1,514sqft
Single Family Residence
Built in 1985
0.35 Acres Lot
$220,400 Zestimate®
$144/sqft
$1,276 Estimated rent
Home value
$220,400
$170,000 - $287,000
$1,276/mo
Zestimate® history
Owner options
List your home for rent
$1,276/mo
Rent Zestimate®
Find your next renter with Zillow Rental Manager. Plus, with online applications, you can quickly screen prospective tenants – for free.
$1,276/mo
Rent Zestimate®
Refinance and save
$1,400/mo
Est. payment
Refinancing to a lower rate could help reduce your monthly payments and save thousands over the life of the loan.
$1,400/mo
Est. payment
Explore your selling options
Work with a Zillow partner agent
Leverage their expertise and Zillow's premium Showcase listings to get your home seen by more buyers.
Get startedList with your own agent
Get your home in front of millions of buyers by listing it on Zillow.
Learn how to do itSell it yourself
Take full control of how buyers see your home on Zillow by listing For Sale by Owner (FSBO).
List your homeWhat's special
Perfectly flat backyardNew appliancesTall pantryEn suite bathroomSmall back porchExpansive master bedroomPicture window
Zillow last checked:
Listing updated:
Listed by:
Dexter Gouger 423-718-7592,
Keller Williams Realty
Bought with:
Comps Non Member Licensee
COMPS ONLY
Source: Greater Chattanooga Realtors,MLS#: 1518308
Facts & features
Interior
Bedrooms & bathrooms
- Bedrooms: 2
- Bathrooms: 2
- Full bathrooms: 2
Heating
- Central
Cooling
- None
Appliances
- Included: Convection Oven, Dishwasher, Electric Oven, Free-Standing Electric Oven
- Laundry: Inside, Laundry Room, Main Level
Features
- Built-in Features, Bookcases, Eat-in Kitchen, Pantry, Storage, Separate Shower, En Suite, Sitting Area, Separate Dining Room, Plumbed
- Flooring: Carpet, Luxury Vinyl
- Has basement: No
- Has fireplace: No
Interior area
- Total structure area: 1,514
- Total interior livable area: 1,514 sqft
- Finished area above ground: 1,514
Property
Parking
- Total spaces: 1
- Parking features: Concrete, Driveway, Off Street, On Street, Paved
- Carport spaces: 1
Features
- Levels: One
- Patio & porch: Covered, Deck, Front Porch
- Exterior features: Storage
- Pool features: None
- Spa features: None
- Fencing: None
Lot
- Size: 0.35 Acres
- Dimensions: 147 x 97
- Features: Cleared, Front Yard, Level, Open Lot
Details
- Additional structures: Shed(s), Storage
- Parcel number: 1115603044
- Special conditions: Standard
- Other equipment: None
Construction
Type & style
- Home type: SingleFamily
- Architectural style: Ranch
- Property subtype: Single Family Residence
Materials
- Brick
- Foundation: Block
- Roof: Shingle
Condition
- New construction: No
- Year built: 1985
Utilities & green energy
- Sewer: Septic Tank
- Water: Public
- Utilities for property: Cable Connected, Electricity Connected, Phone Connected, Sewer Connected, Water Connected
Community & HOA
Community
- Features: None
- Subdivision: North Hills
HOA
- Has HOA: No
Location
- Region: Cohutta
Financial & listing details
- Price per square foot: $144/sqft
- Annual tax amount: $1,691
- Date on market: 8/8/2025
- Listing terms: Cash,Conventional,FHA,USDA Loan,VA Loan
- Inclusions: any listed in the property disclosure
- Road surface type: Asphalt
Price history
| Date | Event | Price |
|---|---|---|
| 2/26/2026 | Sold | $218,500+1.6%$144/sqft |
Source: Greater Chattanooga Realtors #1518308 Report a problem | ||
| 1/29/2026 | Contingent | $215,000$142/sqft |
Source: Greater Chattanooga Realtors #1518308 Report a problem | ||
| 1/16/2026 | Price change | $215,000-4.4%$142/sqft |
Source: Greater Chattanooga Realtors #1518308 Report a problem | ||
| 12/4/2025 | Price change | $225,000-10%$149/sqft |
Source: Greater Chattanooga Realtors #1518308 Report a problem | ||
| 11/6/2025 | Price change | $250,000-5.7%$165/sqft |
Source: Greater Chattanooga Realtors #1518308 Report a problem | ||
| 9/9/2025 | Price change | $265,000-5.4%$175/sqft |
Source: Greater Chattanooga Realtors #1518308 Report a problem | ||
| 8/8/2025 | Listed for sale | $280,000$185/sqft |
Source: Greater Chattanooga Realtors #1518308 Report a problem | ||
Public tax history
Tax history is unavailable.
Neighborhood: 30710
Nearby homes
- $258,200-- bd2 ba1.5k sqft4503 Crest Way, Cohutta, GA 30710Off Market
- $227,8003 bd2 ba1.3k sqft4505 Crestway Dr, Cohutta, GA 30710Off Market
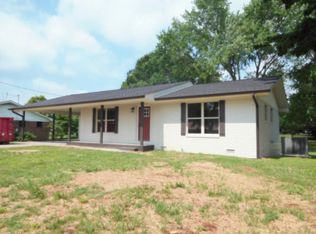
- $263,3003 bd2 ba1.2k sqft4505 Crest Way, Cohutta, GA 30710Off Market
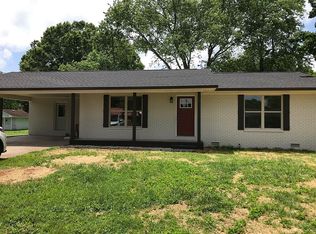
- $235,0003 bd2 ba1.2k sqft4501 Crestway Dr, Cohutta, GA 30710Sold
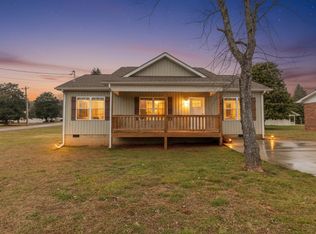
- $280,1003 bd2 ba-- sqft126 N Hills Dr, Cohutta, GA 30710Off Market
- $250,0003 bd2 ba1.3k sqft4502 Crestway Dr, Cohutta, GA 30710Sold
- $27,000-- bd-- ba-- sqft4502 Rolling Way Dr, Cohutta, GA 30710Off Market
- $233,400-- bd2 ba1.3k sqft126 Crest Way, Cohutta, GA 30710Off Market
Nearby schools
GreatSchools rating
- 6/10Cohutta Elementary SchoolGrades: PK-5Distance: 2.3 mi
- 6/10North Whitfield Middle SchoolGrades: 6-8Distance: 3.8 mi
- 7/10Coahulla Creek High SchoolGrades: 9-12Distance: 2.8 mi
Schools provided by the listing agent
- Elementary: Cohutta Elementary
- Middle: North Whitfield Middle
- High: Coahulla Creek
Source: Greater Chattanooga Realtors. This data may not be complete. We recommend contacting the local school district to confirm school assignments for this home.
Get a cash offer in 3 minutes
Find out how much your home could sell for in as little as 3 minutes with a no-obligation cash offer.
Estimated market value
$220,400
Get a cash offer in 3 minutes
Find out how much your home could sell for in as little as 3 minutes with a no-obligation cash offer.
Estimated market value
$220,400
- Georgia
- Whitfield County
- Cohutta
- 30710
- 4503 Crestway Dr
