Skip main navigation
Closed
  • $1,208,500

    4503 Dakota Ave, Nashville, TN 37209

    4beds
    2,661sqft
    Single Family Residence, Residential
    Built in 1930
    7,405 Square Feet Lot
    $1,208,500 Zestimate®
    $454/sqft
    $5,780 Estimated rent

    Home value

    $1,208,500

    $1.15M - $1.27M

    $5,780/mo

    Zestimate® history
    Loading
    Loading...

    Owner options

    List your home for rent

    $5,780/mo

    Rent Zestimate®

    Find your next renter with Zillow Rental Manager. Plus, with online applications, you can quickly screen prospective tenants – for free.

    Learn more

    $5,780/mo

    Rent Zestimate®

    Refinance and save

    $7,141/mo

    Est. payment

    Refinancing to a lower rate could help reduce your monthly payments and save thousands over the life of the loan.

    See today's rates

    $7,141/mo

    Est. payment

    Explore your selling options

    Work with a Zillow partner agent

    Leverage their expertise and Zillow's premium Showcase listings to get your home seen by more buyers.

    Get started

    List with your own agent

    Get your home in front of millions of buyers by listing it on Zillow.

    Learn how to do it

    Sell it yourself

    Take full control of how buyers see your home on Zillow by listing For Sale by Owner (FSBO).

    List your home

    What's special

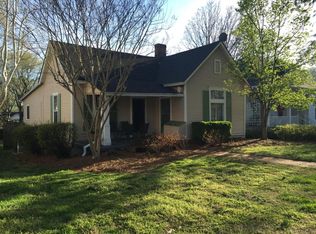
    Charming Cottage has enjoyed a to the studs renovation in Sylvan Park! Oak floors throughout greet you with a custom built-in surrounding a stunning fireplace! Bakers kitchen is over the top with commissioned cabinets, hand blown lighting, professional chef hood, 5 burner gas stovetop, double ovens, coffee station pantry and gleaming oversized island with quartz tops from Spain! Bosch 800 series appliances. Open to the dining and living, this floor plan is designed for effortless living and entertaining. 4 bedrooms and 3 en-suite baths will delight you in the charm! Guest room with walk-in frameless shower on the main level along with a powder bath and mud room is perfectly placed. Fruit trees, Chicago hardy figs, and a 3 bay garage will encourage all your hobbies (HVAC)! Upstairs the soaring ceilings of the primary bed with skylights in the primary bath will WOW! Cedar lined closets, double vanities, marble oversize shower are impeccable! The storage is amazing! Two more bedrooms with yet another stunning bath! Fully fenced and charm beyond your expectation; this maybe the one for you. A short walk to the restaurant roundabout, community center and greenway access. We all know why Sylvan Park is a coveted neighborhood! HVAC systems & tankless water heater 2022

    Zillow last checked:

    Listing updated:

    Listed by:

    Debra T. Waters, GRI 615-727-2228,

    Benchmark Realty, LLC

    Bought with:

    Jack Costigan, 358832

    Compass

    Source: RealTracs MLS as distributed by MLS GRID,MLS#: 3271993MLS Logo

    Facts & features

    Interior

    Bedrooms & bathrooms
    • Bedrooms: 4
    • Bathrooms: 4
    • Full bathrooms: 3
    • 1/2 bathrooms: 1
    • Main level bedrooms: 1
    Bedroom 1
    • Features: Suite
    • Level: Suite
    • Area: 240 Square Feet
    • Dimensions: 16x15
    Bedroom 2
    • Features: Bath
    • Level: Bath
    • Area: 156 Square Feet
    • Dimensions: 12x13
    Bedroom 3
    • Features: Bath
    • Level: Bath
    • Area: 256 Square Feet
    • Dimensions: 16x16
    Bedroom 4
    • Area: 165 Square Feet
    • Dimensions: 11x15
    Primary bathroom
    • Features: Double Vanity
    • Level: Double Vanity
    Dining room
    • Features: Combination
    • Level: Combination
    • Area: 225 Square Feet
    • Dimensions: 15x15
    Kitchen
    • Features: Pantry
    • Level: Pantry
    • Area: 255 Square Feet
    • Dimensions: 17x15
    Living room
    • Features: Combination
    • Level: Combination
    • Area: 208 Square Feet
    • Dimensions: 16x13
    Heating
    • Central, Dual, Natural Gas
    Cooling
    • Central Air, Dual, Electric
    Appliances
    • Included: Double Oven, Electric Oven, Gas Range
    • Laundry: Electric Dryer Hookup, Washer Hookup
    Features
    • Bookcases, Built-in Features, Ceiling Fan(s), Extra Closets, High Ceilings, Pantry, Walk-In Closet(s), High Speed Internet
    • Flooring: Wood, Tile
    • Basement: Crawl Space
    • Number of fireplaces: 1
    • Fireplace features: Gas
    Interior area
    • Total structure area: 2,661
    • Total interior livable area: 2,661 sqft
    • Finished area above ground: 2,661

    Property

    Parking
    • Total spaces: 5
    • Parking features: Alley Access, On Street
    • Garage spaces: 3
    • Uncovered spaces: 2
    Features
    • Levels: Two
    • Stories: 2
    • Patio & porch: Porch
    • Fencing: Front Yard
    Lot
    • Size: 7,405 Square Feet
    • Dimensions: 50 x 150
    • Features: Level
    • Topography: Level
    Details
    • Parcel number: 09116014200
    • Special conditions: Standard

    Construction

    Type & style
    • Home type: SingleFamily
    • Architectural style: Cottage
    • Property subtype: Single Family Residence, Residential
    Materials
    • Hardboard Siding
    • Roof: Asphalt
    Condition
    • New construction: No
    • Year built: 1930

    Utilities & green energy

    • Sewer: Public Sewer
    • Water: Public
    • Utilities for property: Electricity Available, Natural Gas Available, Water Available

    Community & HOA

    Community
    • Subdivision: Sylvan Park
    HOA
    • Has HOA: No
    Location
    • Region: Nashville

    Financial & listing details

    • Price per square foot: $454/sqft
    • Tax assessed value: $919,100
    • Annual tax amount: $6,466
    • Date on market: 7/12/2026
    • Electric utility on property: Yes

    Price history

    DateEventPrice
    8/8/2026Sold$1,208,500-5.2%$454/sqft
    Source: RealTracs MLS as distributed by MLS GRID #3271993 Report a problem
    8/6/2026Pending sale$1,275,000$479/sqft
    Source: RealTracs MLS as distributed by MLS GRID #3271993 Report a problem
    7/24/2026Contingent$1,275,000$479/sqft
    Source: RealTracs MLS as distributed by MLS GRID #3271993 Report a problem
    7/16/2026Price change$1,275,000-5.6%$479/sqft
    Source: RealTracs MLS as distributed by MLS GRID #3271993 Report a problem
    7/12/2026Listed for sale$1,350,000+141.9%$507/sqft
    Source: RealTracs MLS as distributed by MLS GRID #3271993 Report a problem
    9/5/2020Sold$558,000+1.5%$210/sqft
    Source: RealTracs MLS as distributed by MLS GRID #2169122 Report a problem
    7/13/2020Listed for sale$549,900+13.4%$207/sqft
    Source: The Wilson Group Real Estate Services #2169122 Report a problem
    10/22/2019Listing removed$2,600$1/sqft
    Source: The Wilson Group Real Estate Services, LLC Report a problem
    10/11/2019Price change$2,600-10.3%$1/sqft
    Source: The Wilson Group Real Estate Services, LLC Report a problem
    8/26/2019Price change$2,900-3.3%$1/sqft
    Source: The Wilson Group Real Estate Services, LLC Report a problem
    8/5/2019Listed for rent$3,000$1/sqft
    Source: The Wilson Group Real Estate Services, LLC Report a problem
    6/1/2016Sold$485,000-3%$182/sqft
    Source: Public Record Report a problem
    1/16/2016Listed for sale$499,999+58.7%$188/sqft
    Source: The Wilson Group #1696869 Report a problem
    11/20/2011Listing removed$315,000+1.6%$118/sqft
    Source: Keller Williams - Nashville - Green Hills #1276092 Report a problem
    7/21/2011Sold$310,000-1.6%$116/sqft
    Source: Public Record Report a problem
    7/6/2011Price change$315,000-1.5%$118/sqft
    Source: Keller Williams - Nashville - Green Hills #1276092 Report a problem
    5/19/2011Listed for sale$319,900-1.5%$120/sqft
    Source: Visual Tour #1276092 Report a problem
    11/8/2009Listing removed$324,900$122/sqft
    Source: Browning, Inc. #1087989 Report a problem
    6/5/2009Listed for sale$324,900+47.7%$122/sqft
    Source: TheDailyClassifieds.Com #1087989 Report a problem
    2/6/2004Sold$220,000+24.3%$83/sqft
    Source: Public Record Report a problem
    11/7/2003Sold$177,000+80.6%$67/sqft
    Source: Public Record Report a problem
    1/16/2001Sold$98,000$37/sqft
    Source: Public Record Report a problem

    Public tax history

    YearProperty taxesTax assessment
    2025$6,466 +33.7%$229,775 +54.5%
    2024$4,838 $148,675
    2023$4,838 +16.9%$148,675 +16.9%
    2022$4,139 -1%$127,200
    2021$4,182 -7.5%$127,200 +18.7%
    2020$4,522 +33.8%$107,125
    2019$3,380 $107,125
    2018$3,380 $107,125
    2017$3,380 $107,125 +51.5%
    2016$3,380 +5.8%$70,725
    2015$3,194 $70,725
    2014$3,194 $70,725
    2013-- $70,725 +4.9%
    2012-- $67,425
    2011-- $67,425
    2010-- $67,425
    2009-- $67,425 +20.9%
    2008-- $55,750
    2007-- $55,750
    2006-- --
    2005-- --
    2004-- --
    2003-- --
    2002-- --
    2001-- --
    2000-- --
    Find assessor info on the county website

    Neighborhood: Sylvan Park

    Nearby schools

    GreatSchools rating
    Schools provided by the listing agent
    • Elementary: Sylvan Park Paideia Design Center
    • Middle: West End Middle School
    • High: Hillsboro Comp High School

    Source: RealTracs MLS as distributed by MLS GRID. This data may not be complete. We recommend contacting the local school district to confirm school assignments for this home.

    Get a cash offer in 3 minutes
    Find out how much your home could sell for in as little as 3 minutes with a no-obligation cash offer.
    Estimated market value
    $1,208,500
    Get a cash offer in 3 minutes
    Find out how much your home could sell for in as little as 3 minutes with a no-obligation cash offer.
    Estimated market value
    $1,208,500