Skip main navigation
Sold for $285,000
  • $285,000

    4503 Fullerton Ave, Nottingham, MD 21236

    3beds
    2,190sqft
    Single Family Residence
    Built in 1950
    8,430 Square Feet Lot
    $342,400 Zestimate®
    $130/sqft
    $2,682 Estimated rent

    Home value

    $342,400

    $325,000 - $360,000

    $2,682/mo

    Zestimate® history
    Loading
    Loading...

    Owner options

    List your home for rent

    $2,682/mo

    Rent Zestimate®

    Find your next renter with Zillow Rental Manager. Plus, with online applications, you can quickly screen prospective tenants – for free.

    Learn more

    $2,682/mo

    Rent Zestimate®

    Refinance and save

    $1,753/mo

    Est. payment

    Refinancing to a lower rate could help reduce your monthly payments and save thousands over the life of the loan.

    See today's rates

    $1,753/mo

    Est. payment

    Explore your selling options

    Work with a Zillow partner agent

    Leverage their expertise and Zillow's premium Showcase listings to get your home seen by more buyers.

    Get started

    List with your own agent

    Get your home in front of millions of buyers by listing it on Zillow.

    Learn how to do it

    Sell it yourself

    Take full control of how buyers see your home on Zillow by listing For Sale by Owner (FSBO).

    List your home

    What's special

    Wet barChair railsFull perimeter drainage systemLarge open country kitchenUpdated windowsCrown moldingAmple cabinetry
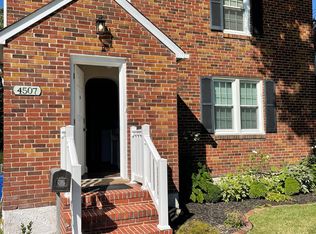
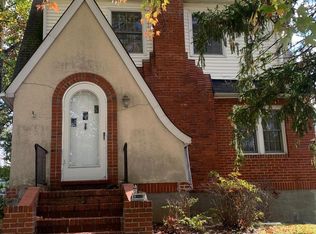
    You'll love this home! The owner is downsizing and must sell! Situated in the sought-after Fullerton Elementary School District, this spacious 2,366 sq. ft. three-and-a-half-level beautiful brick colonial will leave you impressed. The home boasts stunning original oak hardwood flooring, a brick wood-burning fireplace in the spacious living room, and a club basement that doubles as an in-law suite. Entertain in the large open country kitchen featuring granite counters, stainless steel appliances, a breakfast area, and ample cabinetry. Host holiday gatherings in the separate dining room with crown molding and chair rails. Enjoy sunset views from the west-facing covered back porch, perched on a hill overlooking the expansive field behind Kenwood Presbyterian Church. The three upstairs corner bedrooms are generously sized, equipped with ceiling fans and two windows each allowing a quiet setting and plenty of natural light to filter through. The timeless black and white tile bathroom leads up to an attic that could be finished as a fourth bedroom or office. The multi-use walk-out club basement includes a wet bar, brick gas fireplace, and full bathroom, serving perfectly as a family room or in-law suite. Recent improvements include a full perimeter drainage system, updated windows, and a twenty-five-year roof, good thru 2033. In the past two years, the chimney has been capped, repointed, and fitted with a new flue. Additionally, the water heater has been replaced, and the furnace recently serviced. New appliances, including the refrigerator and stove, were installed just a year ago. The seller is offering the home As-Is but is willing to consider reasonable lender-required repairs to ensure a smooth purchase for the buyer and the pool will be removed prior to settlement. Seller's dog is also hypoallergenic. This home’s ideal location in the heart of Nottingham is a 3 min walk from Fullerton Elementary, near many parks and playgrounds and very convenient to I-95, I-695, and Rt. 40. Don't miss out—schedule your tour today and experience this remarkable property! Love it or leave it with our 12-month 'Buy it Back or Sell it for Free' guarantee!* Have a home to sell? Buy this one, and we'll buy yours for cash!* Schedule your tour today!

    Zillow last checked:

    Listing updated:

    Listed by:

    Dimitrios Lynch 410-960-2949,

    ExecuHome Realty

    Bought with:

    Mark Lloyd, SP40003582

    Long & Foster Real Estate, Inc.

    Source: Bright MLS,MLS#: MDBC2089166MLS Logo

    Facts & features

    Interior

    Bedrooms & bathrooms
    • Bedrooms: 3
    • Bathrooms: 2
    • Full bathrooms: 2
    Basement
    • Description: Percent Finished: 80.0
    • Area: 676
    Heating
    • Radiator, Oil
    Cooling
    • Ceiling Fan(s), Window Unit(s), Electric
    Appliances
    • Included: Dishwasher, Disposal, Dryer, Exhaust Fan, Microwave, Oven/Range - Gas, Refrigerator, Washer, Gas Water Heater
    • Laundry: Lower Level, Dryer In Unit, Washer In Unit
    Features
    • Kitchen - Country, Ceiling Fan(s), Chair Railings, Crown Molding, Dining Area, Floor Plan - Traditional, Formal/Separate Dining Room, Dry Wall
    • Flooring: Ceramic Tile, Hardwood, Laminate, Wood
    • Windows: Double Pane Windows, Replacement
    • Basement: Finished
    • Number of fireplaces: 2
    • Fireplace features: Brick, Gas/Propane, Wood Burning, Screen
    Interior area
    • Total structure area: 2,366
    • Total interior livable area: 2,190 sqft
    • Finished area above ground: 1,690
    • Finished area below ground: 500

    Property

    Parking
    • Total spaces: 3
    • Parking features: Driveway
    • Uncovered spaces: 3
    Accessibility
    • Accessibility features: None
    Features
    • Levels: Three
    • Stories: 3
    • Patio & porch: Porch, Deck
    • Exterior features: Chimney Cap(s)
    • Pool features: None
    • Fencing: Back Yard,Chain Link
    Lot
    • Size: 8,430 sqft
    • Dimensions: 86 x 142 x 26 x 153
    • Features: Landscaped, Front Yard, Rear Yard, SideYard(s)
    Details
    • Additional structures: Above Grade, Below Grade
    • Parcel number: 04141413085325
    • Zoning: RESIDENTIAL
    • Special conditions: Standard

    Construction

    Type & style
    • Home type: SingleFamily
    • Architectural style: Colonial
    • Property subtype: Single Family Residence
    Materials
    • Brick
    • Foundation: Block
    • Roof: Asphalt,Pitched
    Condition
    • Good
    • New construction: No
    • Year built: 1950

    Utilities & green energy

    • Electric: 100 Amp Service
    • Sewer: Public Sewer
    • Water: Public
    • Utilities for property: Cable Available

    Community & neighborhood

    Location
    • Region: Nottingham
    • Subdivision: Fullerton

    Other

    Other facts
    • Listing agreement: Exclusive Agency
    • Listing terms: Conventional,FHA,VA Loan
    • Ownership: Fee Simple

    Price history

    DateEventPrice
    4/26/2024Sold$285,000$130/sqft
    Source: Bright MLS #MDBC2089166 Report a problem
    3/9/2024Pending sale$285,000+2.5%$130/sqft
    Source: Bright MLS #MDBC2089166 Report a problem
    3/1/2024Listed for sale$278,000+3%$127/sqft
    Source: Bright MLS #MDBC2089166 Report a problem
    9/7/2022Listing removed$269,900$123/sqft
    Source: Bright MLS #MDBC2038214 Report a problem
    5/26/2022Price change$269,900-1.9%$123/sqft
    Source: Bright MLS #MDBC2038214 Report a problem
    4/1/2022Price change$275,000-5.2%$126/sqft
    Source: Bright MLS #MDBC2031742 Report a problem
    12/2/2021Price change$290,000-3.3%$132/sqft
    Source: Owner Report a problem
    11/4/2021Listed for sale$299,900+26.5%$137/sqft
    Source: Owner Report a problem
    5/30/2006Sold$237,000+163.6%$108/sqft
    Source: Public Record Report a problem
    4/3/2002Sold$89,900-35.8%$41/sqft
    Source: Public Record Report a problem
    12/12/2001Sold$140,000+40%$64/sqft
    Source: Public Record Report a problem
    3/9/1998Sold$100,000-15.3%$46/sqft
    Source: Public Record Report a problem
    10/21/1997Sold$118,000+7.5%$54/sqft
    Source: Public Record Report a problem
    12/6/1994Sold$109,800$50/sqft
    Source: Public Record Report a problem

    Public tax history

    YearProperty taxesTax assessment
    2025$3,670 +24.3%$260,333 +6.9%
    2024$2,952 +7.4%$243,567 +7.4%
    2023$2,749 +1.1%$226,800
    2022$2,719 +1.1%$226,800 +2.2%
    2021$2,690 +1.1%$221,933 +1.1%
    2020$2,660 +1.6%$219,500
    2019$2,618 +1.6%$219,500 +3.3%
    2018$2,576 +1.7%$212,500 +1.7%
    2017$2,533 -13.6%$209,000 +6.1%
    2016$2,932 $197,000 +6.5%
    2015$2,932 $185,000 +6.9%
    2014$2,932 $173,000
    2013-- $173,000
    2012-- $173,000 -14.4%
    2011-- $202,100 0%
    2010-- $202,120
    2009-- $202,120 -4.8%
    2008-- $212,310 +15.8%
    2007-- $183,320 +18.8%
    2006-- $154,330 +23.1%
    2005-- $125,340 +2%
    2004-- $122,892 +2%
    2003-- $120,446 +2.1%
    2002-- $118,000 +2.1%
    2001-- $115,550

    Find assessor info on the county website

    Neighborhood: 21236

    Nearby schools

    GreatSchools rating
    Schools provided by the listing agent
    • Elementary: Fullerton
    • High: Overlea High & Academy Of Finance
    • District: Baltimore County Public Schools

    Source: Bright MLS. This data may not be complete. We recommend contacting the local school district to confirm school assignments for this home.

    Get a cash offer in 3 minutes
    Find out how much your home could sell for in as little as 3 minutes with a no-obligation cash offer.
    Estimated market value
    $342,400
    Get a cash offer in 3 minutes
    Find out how much your home could sell for in as little as 3 minutes with a no-obligation cash offer.
    Estimated market value
    $342,400