Buyers' financing fell through. Nestled in a custom subdivision this remarkable 4 bedroom 3.5 bath home boasts a seamless blend of luxury and comfort designed to impress the most discerning buyers. Offering an expansive open floor plan it is crafted with enticing features that speak to its superior craftsmanship and thoughtful design. Step inside a luminous living area highlighted by 8 layer high end engineered wood flooring that flows throughout the main spaces, custom bookshelves, pocket doors in the den and slider glass custom doors to den. The gourmet kitchen is a chef's dream, equipped with quartzite countertops gracing both kitchen and breakfast areas, complemented by custom oil-based painted hutch and soft closing cabinets and inserts including a built-in lazy Susan and pull-out spice drawers. Gleaming stove and Bosch dishwasher and polished nickel pendants add a touch of sophistication, while solar blinds ensure comfort and privacy. Serene primary suite, boasting a spa-like bathroom with Carrara marble herringbone flooring, self-lighting mirrors and a statement reclaimed wood wall and barn doors. Further indulgence is found in the travertine showers in the ensuite baths that accompany each bedroom. Character-filled custom features such as reclaimed barn doors and a cozy gas fireplace in the living room add charm and warmth. Smart design elements like dimmable lighting, pocket doors and ceilings fans enhance comfort. Step outside to enjoy the beautifully landscaped garden, featuring a stunning Japanese maples, encore azaleas and a rose garden. The extended deck and patio offer a tranquil setting beside a 5' salt water gunite lap pool lane lined in the bottom that is perfect for relaxation and entertainment. From the elegant mahogany front doors to the custom deep crown molding and baseboards, Pella double French doors with solar blinds and an efficient alarm system, every detail denotes quality and style. Replaced roof and HVAC-furnace units 5-26.
Sold
Price Unknown
4503 Harbinger Dr, Mesquite, TX 75150
4beds
2,691sqft
Single Family Residence
Built in 1984
0 Square Feet Lot
$427,800 Zestimate®
$--/sqft
$3,569 Estimated rent
Home value
$427,800
$394,000 - $462,000
$3,569/mo
Zestimate® history
Owner options
List your home for rent
$3,569/mo
Rent Zestimate®
Find your next renter with Zillow Rental Manager. Plus, with online applications, you can quickly screen prospective tenants – for free.
$3,569/mo
Rent Zestimate®
Refinance and save
Refinancing to a lower rate could help reduce your monthly payments and save thousands over the life of the loan.
Explore your selling options
Work with a Zillow partner agent
Leverage their expertise and Zillow's premium Showcase listings to get your home seen by more buyers.
Get startedList with your own agent
Get your home in front of millions of buyers by listing it on Zillow.
Learn how to do itSell it yourself
Take full control of how buyers see your home on Zillow by listing For Sale by Owner (FSBO).
List your homeWhat's special
Beautifully landscaped gardenRose gardenBosch dishwasherCustom bookshelvesExpansive open floor planBuilt-in lazy susanSolar blinds
Zillow last checked:
Listing updated:
Listed by:
Jerla Murdock 0492106 214-769-0287,
Coldwell Banker Apex, REALTORS 972-772-9300
Bought with:
Rita Curtin, 0840229
Competitive Edge Realty LLC
Source: NTREIS,MLS#: 21234801
Facts & features
Interior
Bedrooms & bathrooms
- Bedrooms: 4
- Bathrooms: 4
- Full bathrooms: 3
- 1/2 bathrooms: 1
Primary bedroom
- Features: Ceiling Fan(s), Dual Sinks, Fireplace, Garden Tub/Roman Tub, Linen Closet, Separate Shower, Walk-In Closet(s)
- Level: First
- Dimensions: 17 x 12
Bedroom
- Features: Walk-In Closet(s)
- Level: First
- Dimensions: 14 x 10
Bedroom
- Features: Ceiling Fan(s), Split Bedrooms, Walk-In Closet(s)
- Level: First
- Dimensions: 11 x 10
Bedroom
- Level: First
- Dimensions: 14 x 11
Primary bathroom
- Features: Built-in Features, Dual Sinks, En Suite Bathroom, Garden Tub/Roman Tub, Stone Counters, Separate Shower
- Level: First
- Dimensions: 13 x 11
Breakfast room nook
- Features: Built-in Features
- Level: First
- Dimensions: 9 x 9
Dining room
- Level: First
- Dimensions: 12 x 10
Family room
- Features: Built-in Features, Ceiling Fan(s)
- Level: First
- Dimensions: 17 x 15
Kitchen
- Features: Built-in Features, Stone Counters
- Level: First
- Dimensions: 13 x 11
Living room
- Features: Ceiling Fan(s), Fireplace
- Level: First
- Dimensions: 26 x 25
Utility room
- Features: Built-in Features, Utility Room
- Level: First
- Dimensions: 6 x 6
Heating
- Central, Fireplace(s), Natural Gas
Cooling
- Central Air, Ceiling Fan(s), Electric
Appliances
- Included: Some Gas Appliances, Dishwasher, Disposal, Gas Range, Gas Water Heater, Microwave, Plumbed For Gas
- Laundry: Washer Hookup, Electric Dryer Hookup, Laundry in Utility Room
Features
- Decorative/Designer Lighting Fixtures, Eat-in Kitchen, High Speed Internet, Open Floorplan, Cable TV, Walk-In Closet(s)
- Flooring: Carpet, Engineered Hardwood, Marble
- Windows: Window Coverings
- Has basement: No
- Number of fireplaces: 2
- Fireplace features: Gas, Masonry, Raised Hearth, Wood Burning
Interior area
- Total interior livable area: 2,691 sqft
Property
Parking
- Total spaces: 2
- Parking features: Alley Access, Door-Single, Driveway, Garage, Garage Door Opener, Garage Faces Rear
- Attached garage spaces: 2
Features
- Levels: One
- Stories: 1
- Patio & porch: Deck
- Exterior features: Rain Gutters
- Has private pool: Yes
- Pool features: Fenced, Gunite, In Ground, Lap, Pool, Private, Salt Water
- Fencing: Back Yard,Privacy,Wood
Lot
- Size: 0 Square Feet
- Features: Interior Lot, Landscaped, Subdivision, Sprinkler System, Few Trees
Details
- Parcel number: 38120800010080000
Construction
Type & style
- Home type: SingleFamily
- Architectural style: Traditional,Detached
- Property subtype: Single Family Residence
Materials
- Brick, Wood Siding
- Foundation: Slab
- Roof: Composition
Condition
- Year built: 1984
Utilities & green energy
- Sewer: Public Sewer
- Water: Public
- Utilities for property: Natural Gas Available, Sewer Available, Separate Meters, Water Available, Cable Available
Community & HOA
Community
- Features: Curbs, Sidewalks
- Security: Security System, Carbon Monoxide Detector(s), Smoke Detector(s), Security Service
- Subdivision: Meadowview Farms
HOA
- Has HOA: No
Location
- Region: Mesquite
Financial & listing details
- Tax assessed value: $394,640
- Annual tax amount: $9,257
- Date on market: 4/10/2026
- Cumulative days on market: 19 days
- Listing terms: Cash,Conventional,FHA,VA Loan
Price history
| Date | Event | Price |
|---|---|---|
| 6/12/2026 | Sold | -- |
Source: NTREIS #21234801 Report a problem | ||
| 6/4/2026 | Pending sale | $425,000$158/sqft |
Source: NTREIS #21234801 Report a problem | ||
| 5/27/2026 | Contingent | $425,000$158/sqft |
Source: NTREIS #21234801 Report a problem | ||
| 5/22/2026 | Listed for sale | $425,000$158/sqft |
Source: NTREIS #21234801 Report a problem | ||
| 5/9/2026 | Pending sale | $425,000$158/sqft |
Source: NTREIS #21234801 Report a problem | ||
| 4/23/2026 | Contingent | $425,000$158/sqft |
Source: NTREIS #21234801 Report a problem | ||
| 4/14/2026 | Listed for sale | $425,000$158/sqft |
Source: NTREIS #21234801 Report a problem | ||
| 4/12/2026 | Contingent | $425,000$158/sqft |
Source: NTREIS #21234801 Report a problem | ||
| 4/10/2026 | Listed for sale | $425,000$158/sqft |
Source: NTREIS #21234801 Report a problem | ||
Public tax history
| Year | Property taxes | Tax assessment |
|---|---|---|
| 2025 | $1,468 +5.9% | $394,640 |
| 2024 | $1,385 +104.7% | $394,640 +12.6% |
| 2023 | $677 -9.1% | $350,520 +5.6% |
| 2022 | $745 +5.1% | $331,890 +19.6% |
| 2021 | $709 +9.4% | $277,420 +13.9% |
| 2020 | $648 +10% | $243,560 +8.7% |
| 2019 | $589 -1.2% | $224,020 |
| 2018 | $596 -78.6% | $224,020 +7.5% |
| 2017 | $2,788 +1.4% | $208,390 +14.3% |
| 2016 | $2,749 -4.5% | $182,340 +2.9% |
| 2015 | $2,880 | $177,130 |
| 2014 | $2,880 | $177,130 |
| 2013 | -- | -- |
| 2012 | -- | -- |
| 2011 | -- | -- |
| 2010 | -- | -- |
| 2009 | -- | -- |
| 2008 | -- | -- |
| 2007 | -- | -- |
| 2005 | -- | -- |
| 2004 | -- | -- |
| 2003 | -- | -- |
| 2002 | -- | -- |
| 2001 | -- | -- |
Find assessor info on the county website
Neighborhood: 75150
Nearby homes
- $363,7004 bd2 ba2.3k sqft4507 Harbinger Dr, Mesquite, TX 75150Off Market
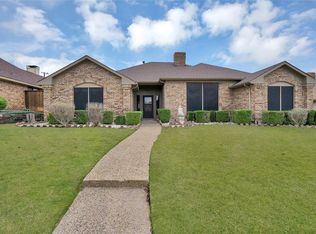
- $364,2003 bd2 ba2k sqft4427 Harbinger Dr, Mesquite, TX 75150Off Market
- $308,2003 bd2 ba1.8k sqft4511 Harbinger Dr, Mesquite, TX 75150Off Market
- $396,0003 bd2 ba2.3k sqft4423 Harbinger Dr, Mesquite, TX 75150Off Market
- $334,1003 bd2 ba1.7k sqft4502 Harbinger Dr, Mesquite, TX 75150Off Market
- $325,7004 bd2 ba1.9k sqft4426 Harbinger Dr, Mesquite, TX 75150Off Market
- $327,0003 bd2 ba2.1k sqft4515 Harbinger Dr, Mesquite, TX 75150Off Market
- $357,9003 bd2 ba2.2k sqft4506 Harbinger Dr, Mesquite, TX 75150Off Market
Nearby schools
GreatSchools rating
- 6/10Porter Elementary SchoolGrades: PK-5Distance: 0.9 mi
- 6/10Kimbrough Middle SchoolGrades: 6-8Distance: 0.6 mi
- 4/10Poteet High SchoolGrades: 9-12Distance: 1.4 mi
Schools provided by the listing agent
- Elementary: Porter
- Middle: Kimbrough
- High: Poteet
- District: Mesquite ISD
Source: NTREIS. This data may not be complete. We recommend contacting the local school district to confirm school assignments for this home.
Get a cash offer in 3 minutes
Find out how much your home could sell for in as little as 3 minutes with a no-obligation cash offer.
Estimated market value
$427,800
Get a cash offer in 3 minutes
Find out how much your home could sell for in as little as 3 minutes with a no-obligation cash offer.
Estimated market value
$427,800
- Texas
- Dallas County
- Mesquite
- 75150
- 4503 Harbinger Dr
Nearby cities
Nearby neighborhoods
Nearby zip codes
Other Mesquite Topics
