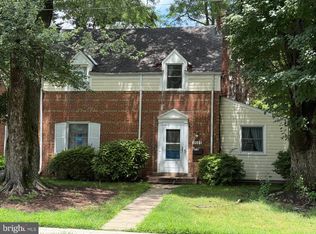
Welcome to this beautifully updated 3-bedroom, 2-bathroom colonial ideally located in the heart of Downtown Bethesda. Blending classic charm with modern updates, this home offers flexible living spaces, stylish finishes, and unbeatable access to everything Bethesda has to offer. Welcome to this beautifully updated 3-bedroom, 2-bathroom colonial, ideally located in the heart of Downtown Bethesda. Blending classic charm with modern updates, this home offers flexible living spaces, tasteful finishes, and unbeatable access to everything Bethesda has to offer. The main level features a bright and inviting living room, an elegant dining room, and a thoughtfully renovated eat-in kitchen with a center island, stainless steel appliances, and ample cabinetry. Just off the main living area, you'll find a cozy office nook—perfect for working from home or managing daily tasks. The spacious main-level primary suite offers comfort and convenience, complete with an adjacent full bathroom. Upstairs, you’ll find two additional bedrooms and a full hall bathroom, providing plenty of space. The lower level is unfinished but offers a dedicated laundry area and generous storage space. Step outside into your own private oasis—a lushly landscaped, fully fenced yard with a back patio, perfect for morning coffee or evening gatherings. Just minutes to downtown Bethesda, Metro, restaurants, shops, the Capital Crescent Trail, local parks, B-CC High School, and NIH, this home offers the perfect blend of comfort, character, and convenience.
Sold for $1,075,000
$1,075,000
4503 Highland Ave, Bethesda, MD 20814
3beds
1,685sqft
Single Family Residence
Built in 1935
6,000 Square Feet Lot
$1,087,200 Zestimate®
$638/sqft
$4,276 Estimated rent
Home value
$1,087,200
$989,000 - $1.19M
$4,276/mo
Zestimate® history
Owner options
List your home for rent
$4,276/mo
Rent Zestimate®
Find your next renter with Zillow Rental Manager. Plus, with online applications, you can quickly screen prospective tenants – for free.
$4,276/mo
Rent Zestimate®
Refinance and save
$6,489/mo
Est. payment
Refinancing to a lower rate could help reduce your monthly payments and save thousands over the life of the loan.
$6,489/mo
Est. payment
Explore your selling options
Work with a Zillow partner agent
Leverage their expertise and Zillow's premium Showcase listings to get your home seen by more buyers.
Get startedList with your own agent
Get your home in front of millions of buyers by listing it on Zillow.
Learn how to do itSell it yourself
Take full control of how buyers see your home on Zillow by listing For Sale by Owner (FSBO).
List your homeWhat's special
Renovated eat-in kitchenStylish finishesBack patioElegant dining roomStainless steel appliancesCenter islandCozy office nook
Zillow last checked:
Listing updated:
Listed by:
Elysia Casaday 301-787-4147,
Compass
Bought with:
Lee Murphy, SP98358325
Washington Fine Properties, LLC
Source: Bright MLS,MLS#: MDMC2180288
Facts & features
Interior
Bedrooms & bathrooms
- Bedrooms: 3
- Bathrooms: 2
- Full bathrooms: 2
- Main level bathrooms: 1
- Main level bedrooms: 1
Rooms
- Room types: Basement
Basement
- Features: Flooring - Concrete
- Level: Lower
Heating
- Radiator, Natural Gas
Cooling
- Central Air, Electric
Appliances
- Included: Down Draft, Cooktop, Dishwasher, Disposal, Dryer, Freezer, Microwave, Oven, Refrigerator, Stainless Steel Appliance(s), Washer, Gas Water Heater
- Laundry: Has Laundry, Lower Level
Features
- Butlers Pantry, Dining Area, Eat-in Kitchen, Upgraded Countertops, Floor Plan - Traditional, Attic, Bathroom - Tub Shower, Bathroom - Walk-In Shower, Breakfast Area, Kitchen - Gourmet, Kitchen Island
- Flooring: Wood
- Windows: Window Treatments
- Basement: Connecting Stairway,Partial,Unfinished
- Number of fireplaces: 1
Interior area
- Total structure area: 1,925
- Total interior livable area: 1,685 sqft
- Finished area above ground: 1,385
- Finished area below ground: 300
Property
Parking
- Total spaces: 1
- Parking features: Shared Driveway, Off Street, Driveway
- Has uncovered spaces: Yes
Accessibility
- Accessibility features: None
Features
- Levels: Three
- Stories: 3
- Patio & porch: Patio
- Exterior features: Sidewalks
- Pool features: None
- Fencing: Back Yard
Lot
- Size: 6,000 Square Feet
- Features: Landscaped, Rear Yard, Unknown Soil Type
Details
- Additional structures: Above Grade, Below Grade
- Parcel number: 160703379308
- Zoning: R60
- Special conditions: Standard
Construction
Type & style
- Home type: SingleFamily
- Architectural style: Colonial
- Property subtype: Single Family Residence
Materials
- Combination, Brick
- Foundation: Permanent
- Roof: Asphalt,Slate
Condition
- New construction: No
- Year built: 1935
Utilities & green energy
- Sewer: Public Sewer
- Water: Public
Community & HOA
Community
- Subdivision: West Chevy Chase Heights
HOA
- Has HOA: No
Location
- Region: Bethesda
Financial & listing details
- Price per square foot: $638/sqft
- Tax assessed value: $982,500
- Annual tax amount: $11,328
- Date on market: 5/30/2025
- Listing agreement: Exclusive Right To Sell
- Ownership: Fee Simple
Price history
| Date | Event | Price |
|---|---|---|
| 7/10/2025 | Sold | $1,075,000+2.4%$638/sqft |
Source:  Bright MLS #MDMC2180288 Report a problem Bright MLS #MDMC2180288 Report a problem | ||
| 6/19/2025 | Listing removed | $4,500$3/sqft |
Source: Zillow Rentals Report a problem | ||
| 6/2/2025 | Pending sale | $1,050,000$623/sqft |
Source: Bright MLS #MDMC2180288 Report a problem | ||
| 5/30/2025 | Listed for sale | $1,050,000+35.6%$623/sqft |
Source: Bright MLS #MDMC2180288 Report a problem | ||
| 5/29/2025 | Listed for rent | $4,500$3/sqft |
Source: Zillow Rentals Report a problem | ||
| 5/31/2022 | Listing removed | -- |
Source: Zillow Rental Manager Report a problem | ||
| 5/6/2022 | Listed for rent | $4,500+12.5%$3/sqft |
Source: Zillow Rental Manager Report a problem | ||
| 3/25/2021 | Listing removed | -- |
Source: Zillow Rental Manager Report a problem | ||
| 3/18/2021 | Price change | $4,000+5.3%$2/sqft |
Source: Zillow Rental Manager Report a problem | ||
| 3/13/2021 | Price change | $3,800+5.6%$2/sqft |
Source: Zillow Rental Manager Report a problem | ||
| 3/12/2021 | Listed for rent | $3,600$2/sqft |
Source: Zillow Rental Manager Report a problem | ||
| 1/1/2015 | Sold | $774,375$460/sqft |
Source:  Long & Foster Broker Feed #1004167818_100 Report a problem Long & Foster Broker Feed #1004167818_100 Report a problem | ||
| 12/18/2012 | Sold | $774,375-2.6%$460/sqft |
Source: Agent Provided Report a problem | ||
| 9/27/2012 | Pending sale | $795,000$472/sqft |
Source: Evers & Co. Real Estate, Inc. #MC7931510 Report a problem | ||
| 9/21/2012 | Listed for sale | $795,000$472/sqft |
Source: Evers & Co. Real Estate, Inc. #MC7931510 Report a problem | ||
Public tax history
| Year | Property taxes | Tax assessment |
|---|---|---|
| 2025 | $12,129 +14.5% | $982,500 +6.7% |
| 2024 | $10,596 +7.1% | $920,467 +7.2% |
| 2023 | $9,891 +12.5% | $858,433 +7.8% |
| 2022 | $8,788 +2.9% | $796,400 +2.8% |
| 2021 | $8,541 +2.8% | $774,700 +2.9% |
| 2020 | $8,307 +5.8% | $753,000 +3% |
| 2019 | $7,852 -0.2% | $731,300 +2.7% |
| 2018 | $7,866 +0.2% | $712,067 +2.8% |
| 2017 | $7,854 +32.1% | $692,833 +2.9% |
| 2016 | $5,946 | $673,600 +4.9% |
| 2015 | $5,946 | $641,867 +5.2% |
| 2014 | $5,946 | $610,133 +5.5% |
| 2013 | -- | $578,400 |
| 2012 | -- | $578,400 |
| 2011 | -- | $578,400 -12.4% |
| 2010 | -- | $660,540 +4.2% |
| 2009 | -- | $633,626 +4.4% |
| 2008 | -- | $606,713 +4.6% |
| 2007 | -- | $579,800 +17.6% |
| 2006 | -- | $492,920 +21.4% |
| 2005 | -- | $406,040 +27.2% |
| 2004 | -- | $319,160 |
| 2003 | -- | $319,160 +21.2% |
| 2002 | -- | $263,286 +11.9% |
| 2001 | -- | $235,350 |
Find assessor info on the county website
Neighborhood: 20814
Nearby homes
- $925,0003 bd2 ba2k sqft4501 Highland Ave, Bethesda, MD 20814Sold
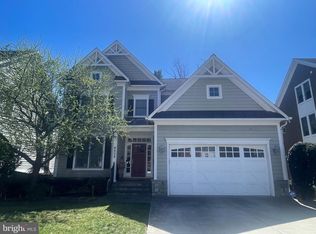
- $1,109,700-- bd2 ba1.6k sqft4505 Highland Ave, Bethesda, MD 20814Off Market
- $2,375,0007 bd6 ba5.9k sqft4502 Maple Ave, Bethesda, MD 20814Sold
- $1,491,000-- bd4 ba2.3k sqft4507 Highland Ave, Bethesda, MD 20814Off Market
- $2,138,6006 bd6 ba5.2k sqft4502 Highland Ave, Bethesda, MD 20814Off Market
- $2,150,0006 bd6 ba5.4k sqft4500 Maple Ave, Bethesda, MD 20814Sold
- $2,132,000-- bd5 ba3.2k sqft4504 Maple Ave, Bethesda, MD 20814Off Market
- $678,433-- bd1 ba910 sqft4504 Maple Ave, Bethesda, MD 20814Off Market
Nearby schools
GreatSchools rating
- 10/10Bethesda Elementary SchoolGrades: K-5Distance: 0.6 mi
- 10/10Westland Middle SchoolGrades: 6-8Distance: 2.4 mi
- 8/10Bethesda-Chevy Chase High SchoolGrades: 9-12Distance: 0.3 mi
Schools provided by the listing agent
- Elementary: Bethesda
- Middle: Westland
- High: Bethesda-chevy Chase
- District: Montgomery County Public Schools
Source: Bright MLS. This data may not be complete. We recommend contacting the local school district to confirm school assignments for this home.
Get a cash offer in 3 minutes
Find out how much your home could sell for in as little as 3 minutes with a no-obligation cash offer.
Estimated market value
$1,087,200
Get a cash offer in 3 minutes
Find out how much your home could sell for in as little as 3 minutes with a no-obligation cash offer.
Estimated market value
$1,087,200
- Maryland
- Montgomery County
- Bethesda
- 20814
- 4503 Highland Ave
Nearby cities
Nearby neighborhoods
Nearby zip codes
Other Bethesda Topics
