HUGE PRICE REDUCTION Square footage professionally measured. 3,194 sq ft with finished basement. Unique property being completely rebuilt—BEING SOLD AS-IS. New owner will finish construction. Choose the finishes you want. Secluded 5.4-acres with 75-yard tree-lined driveway and stunning views, 15 min from Dickson and 45 min from Nashville and Clarksville. Home features 3 levels, 3 bedrooms, 3.5 baths, and sunroom. Main suite offers beautiful views and natural light. Upstairs includes 2 bedrooms and a full bath; basement offers a kitchenette and additional living space. Massive attached and detached garage, with a large loft above, ready to customize. Outside, enjoy a refreshed in-ground pool and a pool house with a kitchen, bathroom, and lounge space. New rough-in plumbing, rough-in electrical, and framing complete. Drywall, flooring, paint, fireplace, and finishes still needs be completed. New owner will finish how they choose. Pics show the current state of the house.
Closed
$495,000
4503 Highway 47 N, Charlotte, TN 37036
3beds
2,435sqft
Single Family Residence, Residential
Built in 1992
5.38 Acres Lot
$494,500 Zestimate®
$203/sqft
$2,740 Estimated rent
Home value
$494,500
$455,000 - $534,000
$2,740/mo
Zestimate® history
Owner options
List your home for rent
$2,740/mo
Rent Zestimate®
Find your next renter with Zillow Rental Manager. Plus, with online applications, you can quickly screen prospective tenants – for free.
$2,740/mo
Rent Zestimate®
Refinance and save
$2,915/mo
Est. payment
Refinancing to a lower rate could help reduce your monthly payments and save thousands over the life of the loan.
$2,915/mo
Est. payment
Explore your selling options
Work with a Zillow partner agent
Leverage their expertise and Zillow's premium Showcase listings to get your home seen by more buyers.
Get startedList with your own agent
Get your home in front of millions of buyers by listing it on Zillow.
Learn how to do itSell it yourself
Take full control of how buyers see your home on Zillow by listing For Sale by Owner (FSBO).
List your homeWhat's special
Refreshed in-ground poolStunning views
Zillow last checked:
Listing updated:
Listed by:
Jonathan Minerick 888-400-2513,
homecoin.com
Bought with:
Nonmls
Realtracs, Inc.
Source: RealTracs MLS as distributed by MLS GRID,MLS#: 3061273
Facts & features
Interior
Bedrooms & bathrooms
- Bedrooms: 3
- Bathrooms: 3
- Full bathrooms: 2
- 1/2 bathrooms: 1
- Main level bedrooms: 1
Heating
- Central, Electric
Cooling
- Central Air, Electric
Appliances
- Included: Built-In Electric Oven, Built-In Electric Range
Features
- Flooring: Carpet, Laminate, Tile
- Basement: Full
- Number of fireplaces: 1
Interior area
- Total structure area: 2,435
- Total interior livable area: 2,435 sqft
- Finished area above ground: 2,435
Property
Parking
- Total spaces: 6
- Parking features: Garage Door Opener, Attached/Detached, Aggregate, Concrete
- Garage spaces: 6
Features
- Levels: One
- Stories: 3
- Patio & porch: Deck, Covered, Patio, Screened
Lot
- Size: 5.38 Acres
Details
- Additional structures: Storage
- Parcel number: 065 02903 000
- Special conditions: Standard
Construction
Type & style
- Home type: SingleFamily
- Property subtype: Single Family Residence, Residential
Materials
- Brick, Vinyl Siding
- Roof: Shingle
Condition
- New construction: No
- Year built: 1992
Utilities & green energy
- Sewer: Septic Tank
- Water: Public
- Utilities for property: Electricity Available, Water Available
Community & HOA
HOA
- Has HOA: No
Location
- Region: Charlotte
Financial & listing details
- Price per square foot: $203/sqft
- Tax assessed value: $516,900
- Annual tax amount: $2,184
- Date on market: 12/12/2025
- Electric utility on property: Yes
Price history
| Date | Event | Price |
|---|---|---|
| 4/10/2026 | Sold | $495,000-5.7%$203/sqft |
Source:  RealTracs MLS as distributed by MLS GRID #3061273 Report a problem RealTracs MLS as distributed by MLS GRID #3061273 Report a problem | ||
| 3/18/2026 | Contingent | $525,000$216/sqft |
Source: RealTracs MLS as distributed by MLS GRID #3061273 Report a problem | ||
| 3/10/2026 | Price change | $525,000-4.5%$216/sqft |
Source: RealTracs MLS as distributed by MLS GRID #3061273 Report a problem | ||
| 1/22/2026 | Price change | $550,000-4.3%$226/sqft |
Source: RealTracs MLS as distributed by MLS GRID #3061273 Report a problem | ||
| 1/8/2026 | Price change | $575,000-8%$236/sqft |
Source: RealTracs MLS as distributed by MLS GRID #3061273 Report a problem | ||
| 12/12/2025 | Listed for sale | $625,000+108.3%$257/sqft |
Source: RealTracs MLS as distributed by MLS GRID #3061273 Report a problem | ||
| 6/23/2025 | Sold | $300,000-17.8%$123/sqft |
Source: Public Record Report a problem | ||
| 12/5/2017 | Sold | $365,000$150/sqft |
Source: RealTracs MLS as distributed by MLS GRID #1873660 Report a problem | ||
| 10/31/2017 | Pending sale | $365,000$150/sqft |
Source: Nashville - Green Hills #1873660 Report a problem | ||
| 10/20/2017 | Price change | $365,000-3.9%$150/sqft |
Source: Nashville - Green Hills #1873660 Report a problem | ||
| 8/28/2017 | Pending sale | $379,900$156/sqft |
Source: Crye-Leike #1833851 Report a problem | ||
| 7/18/2017 | Listed for sale | $379,900-2.6%$156/sqft |
Source: Crye-Leike #1833851 Report a problem | ||
| 6/1/2017 | Listing removed | $389,900$160/sqft |
Source: Crye-Leike #1775390 Report a problem | ||
| 12/14/2016 | Price change | $389,900+2.6%$160/sqft |
Source: Crye Leike Realtors #1775390 Report a problem | ||
| 11/7/2016 | Listed for sale | $379,900$156/sqft |
Source: Crye Leike Realtors #1775390 Report a problem | ||
Public tax history
| Year | Property taxes | Tax assessment |
|---|---|---|
| 2025 | $2,184 | $129,225 |
| 2024 | $2,184 +7.3% | $129,225 +49.3% |
| 2023 | $2,035 | $86,575 |
| 2022 | $2,035 | $86,575 |
| 2021 | $2,035 | $86,575 |
| 2020 | $2,035 +0.6% | $86,575 |
| 2019 | $2,022 +9.4% | $86,575 +26.5% |
| 2018 | $1,847 +0% | $68,425 0% |
| 2017 | $1,847 +4.9% | $68,450 +4.9% |
| 2016 | $1,761 +6.3% | $65,225 +14.2% |
| 2015 | $1,656 | $57,100 |
| 2014 | $1,656 | $57,100 |
| 2013 | -- | $57,100 |
| 2012 | $1,720 | $57,100 -5.4% |
| 2011 | $1,720 | $60,353 |
| 2010 | $1,720 | $60,353 |
| 2009 | $1,720 +8.1% | $60,353 +0.9% |
| 2008 | $1,591 +15% | $59,794 +13.7% |
| 2007 | $1,383 -18.1% | $52,598 |
| 2006 | $1,688 +12.4% | $52,598 +12.4% |
| 2005 | $1,502 +12.2% | $46,797 |
| 2004 | $1,338 | $46,797 |
| 2002 | $1,338 | $46,797 +14.4% |
| 2001 | -- | $40,892 -75% |
| 2000 | -- | $163,569 |
Find assessor info on the county website
Neighborhood: 37036
Nearby homes
- $16,80045 AcresHighway 47 N, Charlotte, TN 37036Off Market
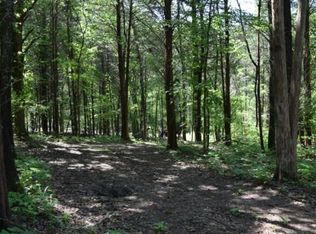
- $40,400-- bd-- ba-- sqftHighway 47 N, Charlotte, TN 37036Off Market
- $997,200-- bd-- ba-- sqftHighway 47 N, Charlotte, TN 37036Off Market
- $321,500-- bd-- ba-- sqftHighway 47 N, Charlotte, TN 37036Off Market
- $63,400-- bd-- ba-- sqftHighway 47 N, Charlotte, TN 37036Off Market
- $202,100-- bd1 ba864 sqftHighway 47 N, Charlotte, TN 37036Off Market
- $123,700-- bd-- ba-- sqftHighway 47 N, Charlotte, TN 37036Off Market
- $339,600-- bd2 ba1.9k sqft4515 Highway 47 N, Charlotte, TN 37036Off Market
Nearby schools
GreatSchools rating
- 9/10Charlotte Elementary SchoolGrades: PK-5Distance: 1 mi
- 5/10Charlotte Middle SchoolGrades: 6-8Distance: 0.9 mi
- 6/10Creek Wood High SchoolGrades: 9-12Distance: 3.3 mi
Schools provided by the listing agent
- Elementary: Charlotte Elementary
- Middle: Charlotte Middle School
- High: Creek Wood High School
Source: RealTracs MLS as distributed by MLS GRID. This data may not be complete. We recommend contacting the local school district to confirm school assignments for this home.
Get a cash offer in 3 minutes
Find out how much your home could sell for in as little as 3 minutes with a no-obligation cash offer.
Estimated market value
$494,500
Get a cash offer in 3 minutes
Find out how much your home could sell for in as little as 3 minutes with a no-obligation cash offer.
Estimated market value
$494,500
- Tennessee
- Dickson County
- Charlotte
- 37036
- 4503 Highway 47 N
Nearby cities
Nearby zip codes
Other Charlotte Topics
