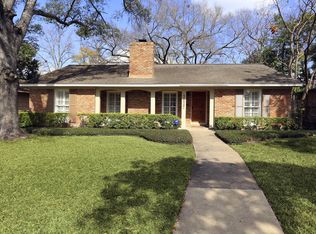
Located in one of Houston’s best neighborhoods, Afton Oaks, this exceptional 5, 000 SF residence blends refined luxury with thoughtful design. Soaring ceilings frame the study and formal dining. The chef’s kitchen features Sub-Zero/Wolf appliances, dual dishwashers, two sinks, gas range, walk-in pantry, and an air-conditioned wine room. The light-filled living room and upstairs game room each offer dedicated home-theater systems with whole-home audio. A first-floor guest suite provides convenience and privacy for visitors. Upstairs, the tranquil primary retreat includes a private balcony, spa-inspired bath with double vanities, soaking tub, separate shower, and an expansive walk-in closet. Outdoor living features a covered patio, outdoor kitchen, mosquito system, and fruit trees. Elevator-ready with a 3-car epoxy-floored garage and EV outlet- a must see listing!
Sold
Price Unknown
4503 Ingersoll Street, Houston, TX 77027
4beds
5,000sqft
Single Family Residence
Built in 2012
0.25 Acres Lot
$1,718,000 Zestimate®
$--/sqft
$6,477 Estimated rent
Home value
$1,718,000
$1.58M - $1.87M
$6,477/mo
Zestimate® history
Owner options
List your home for rent
$6,477/mo
Rent Zestimate®
Find your next renter with Zillow Rental Manager. Plus, with online applications, you can quickly screen prospective tenants – for free.
$6,477/mo
Rent Zestimate®
Refinance and save
$1,090/mo
Est. payment
Refinancing to a lower rate could help reduce your monthly payments and save thousands over the life of the loan.
$1,090/mo
Est. payment
Explore your selling options
Work with a Zillow partner agent
Leverage their expertise and Zillow's premium Showcase listings to get your home seen by more buyers.
Get startedList with your own agent
Get your home in front of millions of buyers by listing it on Zillow.
Learn how to do itSell it yourself
Take full control of how buyers see your home on Zillow by listing For Sale by Owner (FSBO).
List your homeWhat's special
Zillow last checked:
Listing updated:
Listed by:
Laura Bonck,
eXp Realty LLC
Bought with:
Greenwood King Properties - Voss Office
Source: eXp Realty,MLS#: 44176206
Facts & features
Interior
Bedrooms & bathrooms
- Bedrooms: 4
- Bathrooms: 5
- Full bathrooms: 4
- 1/2 bathrooms: 1
Heating
- Natural Gas
Cooling
- Ceiling Fan(s), Electric
Appliances
- Included: Disposal, Ice Maker, Dryer Included, Refrigerator Included, Washer Included, Wine Refrigerator, Double Oven, Microwave, Gas Cooktop, Dishwasher
- Laundry: Gas Dryer Hookup
Features
- Formal Entry/Foyer, High Ceilings, Wired for Sound, 1 Bedroom Down - Not Primary BR, En-Suite Bath, Primary Bed - 2nd Floor, Walk-In Closet(s)
- Flooring: Wood
- Windows: Window Coverings
- Number of fireplaces: 1
- Fireplace features: Gas Log
Interior area
- Total structure area: 5,000
- Total interior livable area: 5,000 sqft
Property
Parking
- Total spaces: 3
- Parking features: Attached, Tandem
- Attached garage spaces: 3
Features
- Stories: 2
- Patio & porch: Covered
- Exterior features: Outdoor Kitchen, Sprinkler System
- Fencing: Back Yard,Full
Lot
- Size: 0.25 Acres
- Features: Back Yard, Other, 0 Up To 1/4 Acre
Details
- Parcel number: 0802600000021
Construction
Type & style
- Home type: SingleFamily
- Architectural style: Traditional
- Property subtype: Single Family Residence
Materials
- Stucco
- Foundation: Slab
- Roof: Composition
Condition
- New construction: No
- Year built: 2012
Utilities & green energy
- Water: Public
Community & neighborhood
Location
- Region: Houston
- Subdivision: Afton Oaks Sec 06
HOA & financial
HOA
- Has HOA: Yes
- HOA fee: $1,090 annually
- Association phone: 713-659-2111
Other
Other facts
- Listing terms: Cash,Conventional,FHA,VA Loan
- Ownership: Full Ownership
Price history
| Date | Event | Price |
|---|---|---|
| 5/22/2026 | Sold | -- |
Source: eXp Realty #205999233 Report a problem | ||
| 4/20/2026 | Pending sale | $1,785,000$357/sqft |
Source:  HAR #44176206 Report a problem HAR #44176206 Report a problem | ||
| 4/9/2026 | Price change | $1,785,000-2.2%$357/sqft |
Source: HAR #44176206 Report a problem | ||
| 3/20/2026 | Price change | $1,825,000-1.9%$365/sqft |
Source: HAR #38831895 Report a problem | ||
| 2/26/2026 | Listed for sale | $1,860,000+24%$372/sqft |
Source: HAR #29802493 Report a problem | ||
| 5/22/2015 | Sold | -- |
Source: Agent Provided Report a problem | ||
| 4/28/2015 | Pending sale | $1,500,000$300/sqft |
Source: Eric Coan & Associates #96714577 Report a problem | ||
| 4/28/2015 | Listed for sale | $1,500,000$300/sqft |
Source: Eric Coan & Associates #96714577 Report a problem | ||
| 4/21/2015 | Pending sale | $1,500,000$300/sqft |
Source: Eric Coan & Associates #96714577 Report a problem | ||
| 4/4/2015 | Listed for sale | $1,500,000$300/sqft |
Source: Eric Coan & Associates #96714577 Report a problem | ||
Public tax history
| Year | Property taxes | Tax assessment |
|---|---|---|
| 2025 | $28,240 +10.7% | $1,894,744 +6.7% |
| 2024 | $25,507 +14.8% | $1,775,499 -1.4% |
| 2023 | $22,221 -1.4% | $1,800,000 +38.5% |
| 2022 | $22,547 | $1,300,000 +2.4% |
| 2021 | -- | $1,270,000 +0.8% |
| 2020 | $23,958 +0.2% | $1,259,582 +1.1% |
| 2019 | $23,903 -3.2% | $1,245,311 +1.2% |
| 2018 | $24,698 | $1,230,830 |
| 2017 | $24,698 -0.1% | $1,230,830 |
| 2016 | $24,720 +3.9% | $1,230,830 +15.3% |
| 2015 | $23,785 | $1,067,897 +15.4% |
| 2014 | $23,785 | $925,250 +12% |
| 2013 | -- | $826,300 +114.2% |
| 2011 | -- | $385,766 |
| 2010 | -- | $385,766 |
| 2009 | -- | $385,766 -0.8% |
| 2007 | -- | $388,956 -2.1% |
| 2006 | -- | $397,287 +25.7% |
| 2005 | -- | $316,100 +1.5% |
| 2004 | -- | $311,400 +10% |
| 2003 | -- | $283,100 +6.7% |
| 2002 | -- | $265,400 +10% |
| 2001 | -- | $241,300 +10% |
| 2000 | -- | $219,400 |
Find assessor info on the county website
Neighborhood: Afton Oaks - River Oaks Area
Nearby schools
GreatSchools rating
- 6/10School at St. George PlaceGrades: PK-5Distance: 1.3 mi
- 10/10Lanier Middle SchoolGrades: 6-8Distance: 2.8 mi
- 6/10Lamar High SchoolGrades: 9-12Distance: 1.6 mi
Schools provided by the listing agent
- Elementary: School At St George Place
- Middle: Lanier Middle School
- High: Lamar High School (Houston)
Source: eXp Realty. This data may not be complete. We recommend contacting the local school district to confirm school assignments for this home.
- Texas
- Harris County
- Houston
- 77027
- Afton Oaks - River Oaks Area
- 4503 Ingersoll Street
Nearby cities
Nearby neighborhoods
Nearby zip codes
Other Houston Topics
