Welcome to this spacious four-bedroom 2.5-bath home in the Honor Heights Addition, offering over 3000 sq ft (AP) of comfortable living space. With three distinct living areas, there is plenty of room for everyone to spread out-including the main living room, a cozy den just off the kitchen with a fireplace, and a spacious bonus room located above the garage.
The kitchen is designed with a storage and functionality in mind, featuring granite countertops, two pantry areas, and two appliance cabinets, and a huge center island.
All four bedrooms are located upstairs and offer generous space along with plenty of closets and storage areas, an additional large storage closet to keep everything organized.
The home faces north, which leaves you a nice area to have coffee in the morning under the covered porch. And in the evening take a dip in the above ground pool & enjoy the huge round patio with plenty of space to cook, play games, & entertain. An additional shed for all your tools & lawn equipment.
The Bonus room upstairs above the garage is actually has pre-wired for speakers, the Bose speakers will stay along with the TV.
For sale
$275,000
4503 Iola St, Muskogee, OK 74401
4beds
3,018sqft
Single Family Residence
Built in 1964
0.3 Acres Lot
$268,100 Zestimate®
$91/sqft
$-- HOA
What's special
Above ground poolAdditional large storage closetTwo appliance cabinetsHuge center islandTwo pantry areas
- 16 days
- 666
- 61
Zillow last checked:
Listing updated:
Listed by:
Sherri Jones 918-869-2552,
Chinowth & Cohen
Source: MLS Technology, Inc.,MLS#: 2630446 Originating MLS: MLS Technology
Originating MLS: MLS TechnologyFacts & features
Interior
Bedrooms & bathrooms
- Bedrooms: 4
- Bathrooms: 3
- Full bathrooms: 2
- 1/2 bathrooms: 1
Primary bedroom
- Description: Primary Bedroom,Private Bath
- Level: Second
Bedroom
- Description: Bedroom,No Bath
- Level: Second
Bedroom
- Description: Bedroom,No Bath
- Level: Second
Bedroom
- Description: Bedroom,No Bath
- Level: Second
Primary bathroom
- Description: Primary Bath,Double Sink,Shower Only
- Level: Second
Bathroom
- Description: Hall Bath,Bathtub,Full Bath
- Level: First
Bathroom
- Description: Hall Bath,
- Level: Second
Bonus room
- Description: Additional Room,Mud Room
- Level: First
Den
- Description: Den/Family Room,Fireplace
- Level: First
Dining room
- Description: Dining Room,Formal
- Level: First
Game room
- Description: Game/Rec Room,Over Garage
- Level: Second
Kitchen
- Description: Kitchen,Island,Pantry
- Level: First
Living room
- Description: Living Room,Formal
- Level: First
Utility room
- Description: Utility Room,Inside
- Level: First
Heating
- Central, Electric, Multiple Heating Units
Cooling
- Central Air, 3+ Units
Appliances
- Included: Dishwasher, Disposal, Gas Water Heater, Microwave, Oven, Range, Refrigerator, Stove
Features
- Granite Counters, None, Ceiling Fan(s), Electric Range Connection
- Flooring: Carpet, Tile
- Windows: Wood Frames
- Basement: None
- Number of fireplaces: 1
- Fireplace features: Gas Log
Interior area
- Total structure area: 3,018
- Total interior livable area: 3,018 sqft
Property
Parking
- Total spaces: 2
- Parking features: Attached, Garage
- Attached garage spaces: 2
Features
- Levels: Two
- Stories: 2
- Patio & porch: Covered, Patio, Porch
- Exterior features: Concrete Driveway
- Pool features: None
- Fencing: Chain Link,Privacy
Lot
- Size: 0.3 Acres
- Features: None
Details
- Additional structures: None
- Parcel number: 510006717
Construction
Type & style
- Home type: SingleFamily
- Architectural style: Colonial
- Property subtype: Single Family Residence
Materials
- Masonite, Wood Frame
- Foundation: Slab
- Roof: Asphalt,Fiberglass
Condition
- Year built: 1964
Utilities & green energy
- Sewer: Public Sewer
- Water: Public
- Utilities for property: Electricity Available, Water Available
Community & HOA
Community
- Features: Sidewalks
- Security: No Safety Shelter
- Subdivision: Canard
HOA
- Has HOA: No
Location
- Region: Muskogee
Financial & listing details
- Price per square foot: $91/sqft
- Tax assessed value: $184,401
- Annual tax amount: $2,272
- Date on market: 8/17/2026
- Cumulative days on market: 17 days
- Listing terms: Conventional,FHA,State Bond,VA Loan
Estimated market value
$268,100
$255,000 - $282,000
$3,546/mo
Price history
| Date | Event | Price |
|---|---|---|
| 8/17/2026 | Listed for sale | $275,000+52.9%$91/sqft |
Source:  MLS Technology, Inc. #2630446 Report a problem MLS Technology, Inc. #2630446 Report a problem | ||
| 6/29/2018 | Sold | $179,900$60/sqft |
Source: MLS Technology, Inc. #1815525 Report a problem | ||
| 5/30/2018 | Listed for sale | $179,900$60/sqft |
Source: RE/MAX of Muskogee #1815525 Report a problem | ||
| 5/30/2018 | Pending sale | $179,900$60/sqft |
Source: RE/MAX of Muskogee #1815525 Report a problem | ||
| 5/3/2018 | Listed for sale | $179,900$60/sqft |
Source: RE/MAX of Muskogee #1815525 Report a problem | ||
| 12/30/2017 | Listing removed | $179,900$60/sqft |
Source: RE/MAX Of Muskogee #1725887 Report a problem | ||
| 9/28/2017 | Price change | $179,900-4.3%$60/sqft |
Source: RE/MAX Of Muskogee #1725887 Report a problem | ||
| 7/6/2017 | Listed for sale | $187,900-1.1%$62/sqft |
Source: RE/MAX of Muskogee #1725887 Report a problem | ||
| 7/11/2016 | Listing removed | $189,900$63/sqft |
Source: RE/MAX Of Muskogee #1609792 Report a problem | ||
| 5/30/2016 | Price change | $189,900-5%$63/sqft |
Source: RE/MAX Of Muskogee #1609792 Report a problem | ||
| 4/18/2016 | Listed for sale | $199,900$66/sqft |
Source: RE/MAX of Muskogee #1609792 Report a problem | ||
| 4/18/2016 | Pending sale | $199,900$66/sqft |
Source: RE/MAX of Muskogee #1609792 Report a problem | ||
| 3/29/2016 | Price change | $199,900-6.6%$66/sqft |
Source: RE/MAX Of Muskogee #1609792 Report a problem | ||
| 8/14/2015 | Price change | $214,000-2.3%$71/sqft |
Source: RE/MAX Of Muskogee #1533240 Report a problem | ||
| 6/18/2015 | Price change | $219,000-4.6%$73/sqft |
Source: RE/MAX Of Muskogee #1533240 Report a problem | ||
| 5/12/2015 | Listed for sale | $229,500+15.9%$76/sqft |
Source: Owner Report a problem | ||
| 10/27/2008 | Sold | $198,000$66/sqft |
Source: Public Record Report a problem | ||
Public tax history
| Year | Property taxes | Tax assessment |
|---|---|---|
| 2025 | $2,272 +7.9% | $20,284 +5% |
| 2024 | $2,105 +3.5% | $19,318 -2.7% |
| 2023 | $2,033 +2.7% | $19,859 |
| 2022 | $1,979 -0.5% | $19,859 |
| 2021 | $1,988 -0.1% | $19,859 |
| 2020 | $1,991 +0.8% | $19,859 |
| 2019 | $1,976 -4.9% | $19,859 -9% |
| 2017 | $2,078 +1% | $21,814 |
| 2016 | $2,056 +4.7% | $21,814 |
| 2015 | $1,963 -1.8% | $21,814 |
| 2014 | $1,999 +298258.2% | $21,814 |
| 2013 | $1 | $21,814 |
| 2012 | $0 | $21,814 |
| 2011 | -- | $21,814 |
| 2010 | -- | $21,814 |
| 2009 | -- | $21,814 +43.7% |
| 2008 | -- | $15,181 +10.2% |
| 2006 | -- | $13,770 +5% |
| 2005 | $1,207 | $13,114 +5% |
| 2004 | -- | $12,490 +5.2% |
| 2002 | -- | $11,871 |
| 2001 | -- | $11,871 +2.1% |
| 2000 | -- | $11,629 |
Find assessor info on the county website
Monthly payment
Est. payment
Payment breakdown
Explore the cost of this home by adjusting the details. Changes won't be saved.Climate risks
Neighborhood: 74401
Nearby schools
Schools provided by the listing agent
- Elementary: Pershing
- High: Muskogee
- District: Muskogee - Sch Dist (K5)
Source: MLS Technology, Inc.. This data may not be complete. We recommend contacting the local school district to confirm school assignments for this home.
Similar homes
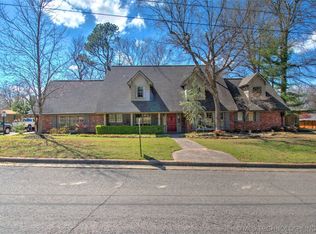
- $299,0003 bd3 ba2k sqft4215 Robertson Blvd, Muskogee, OK 74401For Sale
 MLS ID #2629495, Andrea Dickerson, C21/First Choice Realty. MLS Technology, Inc.
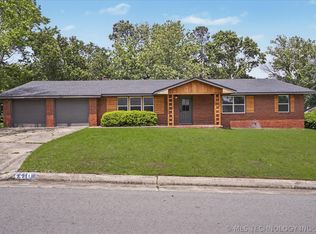
 - $267,9003 bd2 ba2.2k sqft4410 Denison St S, Muskogee, OK 74401For Sale
 MLS ID #2614805, Peggy M Knapp, Platinum Realty, LLC.. MLS Technology, Inc.
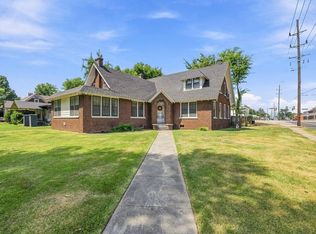
 - $297,9004 bd2 ba2.8k sqft2402 Boston St, Muskogee, OK 74401For Sale
 MLS ID #2631183, Tamara Cavin, RE/MAX & ASSOCIATES. MLS Technology, Inc.
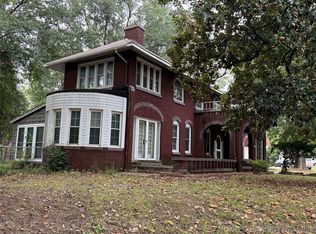
 - $250,0003 bd3 ba2.9k sqft2601 Boston St, Muskogee, OK 74401For Sale
 MLS ID #2613556, Donna Elliott, RE/MAX & ASSOCIATES. MLS Technology, Inc.
