Skip main navigation
Closed
  • $475,000

    4503 Kendall Way, Roswell, GA 30075

    3beds
    2,280sqft
    Townhouse
    Built in 2007
    1,306 Square Feet Lot
    $458,500 Zestimate®
    $208/sqft
    $3,320 Estimated rent

    Home value

    $458,500

    $417,000 - $504,000

    $3,320/mo

    Zestimate® history
    Loading
    Loading...

    Owner options

    List your home for rent

    $3,320/mo

    Rent Zestimate®

    Find your next renter with Zillow Rental Manager. Plus, with online applications, you can quickly screen prospective tenants – for free.

    Learn more

    $3,320/mo

    Rent Zestimate®

    Refinance and save

    $9,192/mo

    Est. payment

    Refinancing to a lower rate could help reduce your monthly payments and save thousands over the life of the loan.

    See today's rates

    $9,192/mo

    Est. payment

    Explore your selling options

    Work with a Zillow partner agent

    Leverage their expertise and Zillow's premium Showcase listings to get your home seen by more buyers.

    Get started

    List with your own agent

    Get your home in front of millions of buyers by listing it on Zillow.

    Learn how to do it

    Sell it yourself

    Take full control of how buyers see your home on Zillow by listing For Sale by Owner (FSBO).

    List your home

    What's special


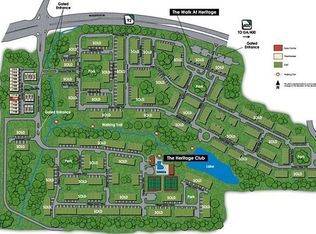
    Welcome to this classic, all brick townhome in the heart of Roswell! This stunning property offers 3 bedrooms, 3.5 bathrooms, and a fantastic floor plan. The exterior offers a traditional brick front with a columns and a covered stoop leading into the foyer where you will be greeted by gleaming hardwood flooring and lots of natural light. This lower entry level offers a bedroom with full en suite bath with shower tub combo, a storage closet, and access to the garage. This bonus bedroom would also be great for a home office. Continue up to the main level where you will find your family room, dining room, kitchen, breakfast room, and a half bath. The family room is a lovely, open space with a cozy fireplace and built in bookcases. The open concept dining space offers a great place to entrain with a view into the family room. Move into the beautiful kitchen where you will enjoy wood satin cabinets, granite countertops, recessed lighting, stone backsplash, stainless steel appliances, a center island with bar seating, and a pantry. There is also a casual breakfast nook just off the kitchen offering a secondary dining area. Continue upstairs where you will find your well sized master bedroom complete with a custom walk in closet and en suite bath with double vanity, a large soaking tub, and separate shower. The secondary bedroom is also spacious and features an en suite bath with shower/tub combo. The laundry room is conveniently located on this upper level. Enjoy the outdoors with a large open air deck just off the kitchen, giving you the space to unwind outdoors or entertain! This home is located in the ever popular Heritage of Roswell Community featuring wonderful amenities including tennis, pickleball, swimming (including a separate lap pool), walking trails around a serene pond, a clubhouse, and a fitness center. Conveniently located near Downtown Roswell where you will find lots of community events, local shops, and restaurants to enjoy. HOA fees include access to all of the fantastic amenities as well as maintenance of the ground, exterior, and roof! $3000 paint allowance offered with an accepted offer!

    Zillow last checked:

    Listing updated:

    Listed by:

    Cathy Swanger 770-367-8767,

    Atlanta Communities

    Bought with:

    Glenn Wisenbaker, 203532

    Bolst, Inc.

    Source: GAMLS,MLS#: 10533706MLS Logo

    Facts & features

    Interior

    Bedrooms & bathrooms
    • Bedrooms: 3
    • Bathrooms: 4
    • Full bathrooms: 3
    • 1/2 bathrooms: 1
    Rooms
    • Room types: Foyer, Other
    Dining room
    • Features: Dining Rm/Living Rm Combo, Separate Room
    Kitchen
    • Features: Breakfast Area, Breakfast Bar, Breakfast Room, Kitchen Island, Pantry
    Heating
    • Forced Air, Heat Pump, Other
    Cooling
    • Ceiling Fan(s), Central Air, Other
    Appliances
    • Included: Dishwasher, Microwave, Other, Refrigerator
    • Laundry: Other, Upper Level
    Features
    • Bookcases, Double Vanity, High Ceilings, Other, Walk-In Closet(s)
    • Flooring: Carpet, Hardwood
    • Basement: None
    • Attic: Pull Down Stairs
    • Number of fireplaces: 1
    • Fireplace features: Family Room, Gas Starter
    • Common walls with other units/homes: 2+ Common Walls,No One Above,No One Below
    Interior area
    • Total structure area: 2,280
    • Total interior livable area: 2,280 sqft
    • Finished area above ground: 2,280
    • Finished area below ground: 0

    Property

    Parking
    • Total spaces: 2
    • Parking features: Garage
    • Has garage: Yes
    Features
    • Levels: Three Or More
    • Stories: 3
    • Patio & porch: Deck
    • Exterior features: Other
    • Body of water: None
    Lot
    • Size: 1,306 Square Feet
    • Features: Other
    Details
    • Parcel number: 12 145001884673

    Construction

    Type & style
    • Home type: Townhouse
    • Architectural style: Brick 4 Side,Traditional
    • Property subtype: Townhouse
    • Attached to another structure: Yes
    Materials
    • Brick, Other
    • Roof: Composition
    Condition
    • Resale
    • New construction: No
    • Year built: 2007

    Utilities & green energy

    • Sewer: Public Sewer
    • Water: Public
    • Utilities for property: Cable Available, Electricity Available, Natural Gas Available, Other, Sewer Available, Water Available

    Community & HOA

    Community
    • Features: Clubhouse, Fitness Center, Gated, Pool, Tennis Court(s), Walk To Schools, Near Shopping
    • Security: Gated Community, Smoke Detector(s)
    • Subdivision: Heritage at Roswell
    HOA
    • Has HOA: Yes
    • Services included: Maintenance Structure, Maintenance Grounds, Pest Control, Swimming, Tennis
    • HOA fee: $6,084 annually
    Location
    • Region: Roswell

    Financial & listing details

    • Price per square foot: $208/sqft
    • Tax assessed value: $502,000
    • Annual tax amount: $3,514
    • Date on market: 5/31/2025
    • Cumulative days on market: 12 days
    • Listing agreement: Exclusive Right To Sell
    • Listing terms: Cash,Conventional,FHA
    • Electric utility on property: Yes

    Price history

    DateEventPrice
    7/17/2025Sold$475,000$208/sqft
    Source: GAMLS #10533706 Report a problem
    6/30/2025Pending sale$475,000$208/sqft
    Source: FMLS GA #7587703 Report a problem
    6/11/2025Price change$475,000-3.1%$208/sqft
    Source: GAMLS #10533706 Report a problem
    5/31/2025Listed for sale$490,000+50.8%$215/sqft
    Source: FMLS GA #7587703 Report a problem
    5/31/2019Sold$325,000-3%$143/sqft
    Source: FMLS GA #6502804 Report a problem
    5/10/2019Pending sale$335,000$147/sqft
    Source: Atlanta Fine Homes Sotheby's International Realty #6502804 Report a problem
    2/8/2019Listed for sale$335,000+1.5%$147/sqft
    Source: Atlanta Fine Homes Sotheby's International Realty #6502804 Report a problem
    3/2/2018Sold$330,000-1.5%$145/sqft
    Source: FMLS GA #5900523 Report a problem
    2/9/2018Pending sale$335,000$147/sqft
    Source: Re/Max Paramount Properties #8250192 Report a problem
    12/11/2017Price change$335,000-1.5%$147/sqft
    Source: Re/Max Paramount Properties #8250192 Report a problem
    10/27/2017Price change$340,000-1.4%$149/sqft
    Source: Re/Max Paramount Properties #8250192 Report a problem
    10/13/2017Price change$345,000-1.4%$151/sqft
    Source: Re/Max Paramount Properties #8250192 Report a problem
    9/22/2017Price change$350,000-1.4%$154/sqft
    Source: Re/Max Paramount Properties #8250192 Report a problem
    8/29/2017Listed for sale$355,000+19.2%$156/sqft
    Source: Re/Max Paramount Properties #8250192 Report a problem
    4/8/2014Listing removed$1,895$1/sqft
    Source: Crown Realty & Management CRMC Report a problem
    12/17/2013Price change$1,895-2.8%$1/sqft
    Source: Crown Realty & Management CRMC Report a problem
    11/26/2013Listed for rent$1,950$1/sqft
    Source: Crown Realty & Management CRMC Report a problem
    11/16/2012Listing removed$1,950$1/sqft
    Source: Rental Source Report a problem
    11/9/2012Price change$1,950-2.5%$1/sqft
    Source: Crown Realty & Management Report a problem
    10/22/2012Listed for rent$2,000$1/sqft
    Source: Free Rental Site LLC Report a problem
    11/13/2007Sold$297,900$131/sqft
    Source: Public Record Report a problem

    Public tax history

    YearProperty taxesTax assessment
    2025$3,624 +3.2%$200,800 +4.1%
    2024$3,514 +19.4%$192,800 +10.9%
    2023$2,942 -11.3%$173,880 +5.1%
    2022$3,318 +0.5%$165,400 +21.8%
    2021$3,303 -10%$135,760 +4.4%
    2020$3,669 -9.2%$130,000 -50.7%
    2019$4,040 $263,520 +116.4%
    2018$4,040 $121,760 +17.9%
    2017$4,040 +13%$103,280
    2016$3,577 -0.4%$103,280
    2015$3,590 +21.3%$103,280 +7%
    2014$2,960 +5.2%$96,560
    2013$2,813 +13.5%$96,560
    2012$2,479 $96,560
    2011-- $96,560 -4.8%
    2010$2,651 $101,440 -4.4%
    2009-- $106,080
    2008-- $106,080
    Find assessor info on the county website

    Neighborhood: 30075

    Nearby schools

    GreatSchools rating
    Schools provided by the listing agent
    • Elementary: Mountain Park
    • Middle: Crabapple
    • High: Roswell

    Source: GAMLS. This data may not be complete. We recommend contacting the local school district to confirm school assignments for this home.

    Get a cash offer in 3 minutes
    Find out how much your home could sell for in as little as 3 minutes with a no-obligation cash offer.
    Estimated market value
    $458,500
    Get a cash offer in 3 minutes
    Find out how much your home could sell for in as little as 3 minutes with a no-obligation cash offer.
    Estimated market value
    $458,500