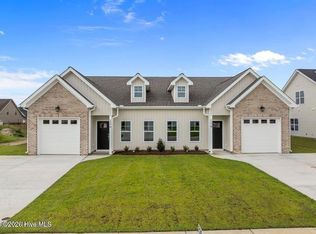
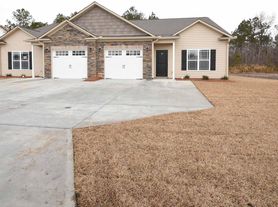
You must call agent who manages the property for all questions and assistance. Do not call the office, we cannot help you. LIKE BRAND NEW LUXURY duplex in the Medical District- MINUTES FROM ECU medical center, Brody school of medicine and Greenville Mall. The home offers open floorplan with 3 bedrooms 2 bath 1 car garage 1-car garage wired for electric car charging, a covered back porch, open kitchen/living room, Quartz countertops, tile backsplash, electric fireplace, beautiful LVP flooring in the main living areas and stainless steel appliances. Master bedroom offers a walk-in closet, walk-in shower and double vanity sinks. Home also comes with a washer and dryer. Pictures of the identical unit and floorplan. Finishes are similar.
Apartment for rent
$1,650/moFees may apply
4503 Laurel Ridge Dr, # B, Greenville, NC 27834
3beds
--sqft
Price may not include required fees and charges. Learn more|
Multifamily
Available Thu Oct 1 2026
Cats, dogs OK
Air conditioner, central air
In unit laundry
1 Parking space parking
Electric, heat pump
What's special
Electric fireplaceWalk-in showerOpen floorplanTile backsplashQuartz countertopsDouble vanity sinksStainless steel appliances
- 8 days |
- -- |
- -- |
Zillow last checked:
Listing updated:
Travel times

Let’s turn your rent into credit progress
Build credit history with every on-time payment and get credit for the payment you’re already making.
Facts & features
Interior
Bedrooms & bathrooms
- Bedrooms: 3
- Bathrooms: 2
- Full bathrooms: 2
Rooms
- Room types: Bedroom 2, Bedroom 3, Living Room, Master Bedroom
Heating
- Electric, Heat Pump
Cooling
- Air Conditioner, Central Air
Appliances
- Included: Dryer, Garbage Disposal, Microwave Oven, Range, Refrigerator, Washer
- Laundry: In Unit
Features
- Blinds/Shades, Ceiling Fan(s), Ceiling Fan(s), High Ceilings, Master Downstairs, Storage, Walk In Closet, Walk-In Closet(s)
Video & virtual tour
Property
Parking
- Total spaces: 1
- Parking features: Off Street, Paved
- Details: Contact manager
Features
- Exterior features: Blinds/Shades, Maintenance Grounds, Thermal Doors
- Pool features: Contact manager
Lot
- Features: Paved
Construction
Type & style
- Home type: MultiFamily
- Property subtype: MultiFamily
Condition
- Year built: 2018
Building
Management
- Pets allowed: Yes
Community & HOA
Community
- Features: Street Lights
Location
- Region: Greenville
Financial & listing details
- Lease term: 12 Months
Nearby apartments for rent
Price history
| Date | Event | Price |
|---|---|---|
| 9/17/2026 | Price change | $1,650-2.9% |
Source: Hive MLS #100603731 Report a problem | ||
| 9/15/2026 | Listed for rent | $1,700 |
Source: Hive MLS #100603731 Report a problem | ||
| 5/5/2025 | Listing removed | $1,700 |
Source: Hive MLS #100493999 Report a problem | ||
| 4/25/2025 | Price change | $1,700-2.9% |
Source: Hive MLS #100493999 Report a problem | ||
| 4/10/2025 | Price change | $1,750-5.4% |
Source: Hive MLS #100493999 Report a problem | ||
| 3/13/2025 | Listed for rent | $1,850 |
Source: Hive MLS #100493999 Report a problem | ||
Neighborhood: 27834
Nearby schools
GreatSchools rating
- 6/10Lakeforest Elementary SchoolGrades: PK-5Distance: 1.5 mi
- 6/10Farmville Middle SchoolGrades: 6-8Distance: 7.4 mi
- 5/10Farmville Central High SchoolGrades: 9-12Distance: 7.1 mi