This stylish two-story condo offers a perfect blend of modern elegance and convenience. Located in the sought-after Whitehall Commons community, this 2-bedroom, 1.5-bathroom gem is the ideal place to call home. As you step through the front door, you'll be greeted by a tastefully remodeled interior. The open-concept design seamlessly connects the living and dining areas, creating an inviting space for both relaxation and entertaining. Solid brass fixtures throughout the condo add a touch of luxury and timeless appeal. The well-appointed kitchen features brand-new appliances, including a dishwasher that makes meal prep and cleanup a breeze. The addition of a new washer and dryer enhances the convenience of everyday living, ensuring that laundry is both efficient and easily managed. Upstairs, you'll find two comfortable bedrooms, providing ample space for rest and relaxation. The convenience of a half bathroom on the main floor adds to the functionality of the space. This condo also comes with the added bonus of a one-car garage, providing secure parking and additional storage space. Situated in the desirable Whitehall Commons community, you'll enjoy the benefits of a well-maintained neighborhood, pool, walking trails and clubhouse. Don't miss the opportunity to own this turnkey condo that perfectly balances modern updates with a classic aesthetic. Schedule a showing today and experience the comfort and style that Whitehall Commons has to offer. Your dream home awaits!
Closed
$130,000
4503 Mountbatten Ct, Indianapolis, IN 46254
2beds
968sqft
Condominium
Built in 1973
-- sqft lot
$134,000 Zestimate®
$--/sqft
$1,220 Estimated rent
Home value
$134,000
$125,000 - $143,000
$1,220/mo
Zestimate® history
Owner options
List your home for rent
$1,220/mo
Rent Zestimate®
Find your next renter with Zillow Rental Manager. Plus, with online applications, you can quickly screen prospective tenants – for free.
$1,220/mo
Rent Zestimate®
Refinance and save
$1,114/mo
Est. payment
Refinancing to a lower rate could help reduce your monthly payments and save thousands over the life of the loan.
$1,114/mo
Est. payment
Explore your selling options
Work with a Zillow partner agent
Leverage their expertise and Zillow's premium Showcase listings to get your home seen by more buyers.
Get startedList with your own agent
Get your home in front of millions of buyers by listing it on Zillow.
Learn how to do itSell it yourself
Take full control of how buyers see your home on Zillow by listing For Sale by Owner (FSBO).
List your homeWhat's special
Modern updatesModern eleganceWhitehall commonsHalf bathroomSecure parkingOpen - concept designWell - maintained neighborhood
Zillow last checked:
Listing updated:
Listed by:
Eduardo Banales 765-421-4751,
Real Broker, LLC
Bought with:
De'Aunna Mack, RB19001003
F.C. Tucker Company
Source: IRMLS,MLS#: 202403348
Facts & features
Interior
Bedrooms & bathrooms
- Bedrooms: 2
- Bathrooms: 2
- Full bathrooms: 1
- 1/2 bathrooms: 1
Bedroom 1
- Level: Upper
Bedroom 2
- Level: Upper
Dining room
- Level: Main
- Area: 63
- Dimensions: 9 x 7
Kitchen
- Level: Main
- Area: 90
- Dimensions: 9 x 10
Living room
- Level: Main
- Area: 252
- Dimensions: 21 x 12
Heating
- Electric
Cooling
- Central Air
Appliances
- Included: Disposal, Range/Oven Hook Up Elec, Dishwasher, Refrigerator, Washer, Dryer-Electric, Electric Oven, Electric Range
- Laundry: Electric Dryer Hookup, Main Level, Washer Hookup
Features
- Breakfast Bar, Walk-In Closet(s), Stone Counters, Tub/Shower Combination
- Flooring: Carpet, Laminate
- Windows: Storm Window(s)
- Has basement: No
- Attic: Pull Down Stairs,Storage,Walk-up
- Has fireplace: No
Interior area
- Total structure area: 968
- Total interior livable area: 968 sqft
- Finished area above ground: 968
- Finished area below ground: 0
Property
Parking
- Total spaces: 1
- Parking features: Attached, Garage Door Opener, Concrete
- Attached garage spaces: 1
- Has uncovered spaces: Yes
Features
- Levels: Two
- Stories: 2
- Patio & porch: Patio, Porch
- Pool features: Association
Lot
- Size: 1,967 Square Feet
- Features: Level, 0-2.9999, City/Town/Suburb, Landscaped
Details
- Parcel number: 490607115012.000600
Construction
Type & style
- Home type: Condo
- Property subtype: Condominium
Materials
- Stone, Vinyl Siding
- Foundation: Slab
- Roof: Shingle
Condition
- New construction: No
- Year built: 1973
Utilities & green energy
- Sewer: City
- Water: City
- Utilities for property: Cable Available
Community & HOA
Community
- Features: Clubhouse, Pool, Sidewalks
- Security: Smoke Detector(s)
- Subdivision: None
HOA
- Has HOA: Yes
- HOA fee: $240 monthly
Location
- Region: Indianapolis
Financial & listing details
- Tax assessed value: $118,200
- Annual tax amount: $995
- Date on market: 3/2/2024
- Listing terms: Conventional,FHA,VA Loan
Price history
| Date | Event | Price |
|---|---|---|
| 2/29/2024 | Sold | $130,000+4% |
Source:  IRMLS #202403348 Report a problem IRMLS #202403348 Report a problem | ||
| 2/2/2024 | Listed for sale | $125,000 |
Source: IRMLS #202403348 Report a problem | ||
Public tax history
| Year | Property taxes | Tax assessment |
|---|---|---|
| 2025 | $873 -54.6% | $118,200 +14.5% |
| 2024 | $1,922 | $103,200 +7.4% |
| 2023 | $1,922 +29.2% | $96,100 |
| 2022 | $1,488 +20.2% | $96,100 +29.2% |
| 2021 | $1,238 +4.6% | $74,400 +20.2% |
| 2020 | $1,184 +305% | $61,900 +4.6% |
| 2019 | $292 -39.2% | $59,200 +5.2% |
| 2018 | $481 -19.1% | $56,300 -0.7% |
| 2017 | $594 +110.2% | $56,700 |
| 2016 | $283 -1.4% | $56,700 +2.5% |
| 2014 | $287 -1.4% | $55,300 -9.6% |
| 2013 | $291 | $61,200 +2.2% |
| 2012 | $291 | $59,900 +2% |
| 2011 | -- | $58,700 -3% |
| 2010 | $262 +1.2% | $60,500 -1.5% |
| 2009 | $259 | $61,400 -5.4% |
| 2007 | -- | $64,900 -0.8% |
| 2006 | -- | $65,400 +20.4% |
| 2005 | -- | $54,300 |
| 2004 | -- | $54,300 |
| 2003 | -- | $54,300 +86.6% |
| 2002 | -- | $29,100 +200% |
| 2001 | -- | $9,700 |
| 2000 | -- | $9,700 |
Find assessor info on the county website
Neighborhood: Snacks-Guion Creek
Nearby homes
- $121,1002 bd1 ba968 sqft4501 Mountbatten Ct, Indianapolis, IN 46254Off Market
- $119,5002 bd0 ba968 sqft4801 London Dr, Indianapolis, IN 46254Off Market
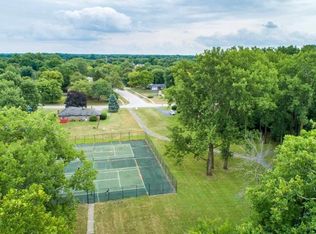
- $129,4002 bd2 ba968 sqft4803 London Dr, Indianapolis, IN 46254Off Market
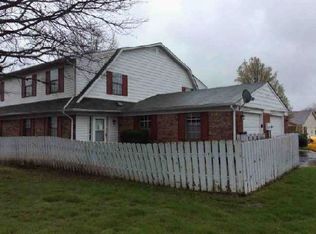
- $130,1002 bd1 ba1.3k sqft4504 W 47th St, Indianapolis, IN 46254Off Market
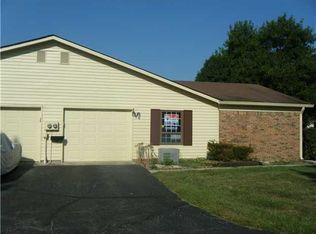
- $138,0002 bd2 ba1k sqft4711 London Dr, Indianapolis, IN 46254Off Market
- $135,9003 bd0 ba1.1k sqft4421 Mountbatten Ct, Indianapolis, IN 46254Off Market
- $173,1003 bd2 ba1.1k sqft4423 Mountbatten Ct, Indianapolis, IN 46254Off Market
- $123,0002 bd2 ba968 sqft4502 Mountbatten Ct, Indianapolis, IN 46254Off Market
Nearby schools
GreatSchools rating
- 5/10Guion Creek Elementary SchoolGrades: K-5Distance: 0.3 mi
- 3/10Guion Creek Middle SchoolGrades: 6-8Distance: 0.3 mi
- 3/10Pike High SchoolGrades: 9-12Distance: 2.6 mi
Schools provided by the listing agent
- Elementary: Snacks Crossing
- Middle: Guion Creek
- High: Pike
- District: MSD of Pike Township
Source: IRMLS. This data may not be complete. We recommend contacting the local school district to confirm school assignments for this home.
Get a cash offer in 3 minutes
Find out how much your home could sell for in as little as 3 minutes with a no-obligation cash offer.
Estimated market value
$134,000
Get a cash offer in 3 minutes
Find out how much your home could sell for in as little as 3 minutes with a no-obligation cash offer.
Estimated market value
$134,000
- Indiana
- Marion County
- Indianapolis
- 46254
- Snacks-Guion Creek
- 4503 Mountbatten Ct
