Fabulously updated 3-bedroom, 1-bath home tucked away on dead-end street. This move-in ready property features updates including fresh neutral paint, luxury vinyl plank flooring, kitchen cabinetry and countertops, new appliances, stylish fixtures, and a beautifully refreshed bathroom with new vanity, tub surround, and toilet. The full basement has been recently braced and painted, offering additional storage and peace of mind. Washer and dryer included. A perfect blend of modern updates and comfortable living!
Sold for $117,000
$117,000
4503 NE Scenic Dr, Peoria, IL 61615
3beds
768sqft
Single Family Residence, Residential
Built in 1970
8,293 Square Feet Lot
$116,900 Zestimate®
$152/sqft
$1,341 Estimated rent
Home value
$116,900
$111,000 - $123,000
$1,341/mo
Zestimate® history
Owner options
List your home for rent
$1,341/mo
Rent Zestimate®
Find your next renter with Zillow Rental Manager. Plus, with online applications, you can quickly screen prospective tenants – for free.
$1,341/mo
Rent Zestimate®
Refinance and save
$737/mo
Est. payment
Refinancing to a lower rate could help reduce your monthly payments and save thousands over the life of the loan.
$737/mo
Est. payment
Explore your selling options
Work with a Zillow partner agent
Leverage their expertise and Zillow's premium Showcase listings to get your home seen by more buyers.
Get startedList with your own agent
Get your home in front of millions of buyers by listing it on Zillow.
Learn how to do itSell it yourself
Take full control of how buyers see your home on Zillow by listing For Sale by Owner (FSBO).
List your homeWhat's special
Stylish fixturesBeautifully refreshed bathroomFresh neutral paintKitchen cabinetry and countertopsWasher and dryer includedLuxury vinyl plank flooringNew vanity
Zillow last checked:
Listing updated:
Listed by:
Dori Scotti Mobile:309-224-9339,
Jim Maloof Realty, Inc.
Bought with:
Non-Member Agent RMLSA
Non-MLS
Source: RMLS Alliance as distributed by MLS GRID,MLS#: PA1266560 Originating MLS: Peoria Area Association of Realtors
Originating MLS: Peoria Area Association of Realtors
Facts & features
Interior
Bedrooms & bathrooms
- Bedrooms: 3
- Bathrooms: 1
- Full bathrooms: 1
Bedroom 1
- Level: Main
- Dimensions: 12ft 0in x 12ft 0in
Bedroom 2
- Level: Main
- Dimensions: 12ft 0in x 12ft 0in
Bedroom 3
- Level: Main
- Dimensions: 12ft 0in x 12ft 0in
Other
- Area: 0
Kitchen
- Level: Main
- Dimensions: 10ft 0in x 13ft 0in
Living room
- Level: Main
- Dimensions: 12ft 0in x 13ft 0in
Main level
- Area: 768
Heating
- Forced Air
Cooling
- Central Air
Appliances
- Included: Dryer, Range, Refrigerator, Washer, Electric Water Heater
Features
- Ceiling Fan(s)
- Basement: Full,Unfinished
Interior area
- Total structure area: 768
- Total interior livable area: 768 sqft
Property
Parking
- Parking features: Gravel
Features
- Patio & porch: Porch
Lot
- Size: 8,293 Square Feet
- Dimensions: 75 x 226 x 223
- Features: Level
Details
- Parcel number: 1324476038
Construction
Type & style
- Home type: SingleFamily
- Architectural style: Ranch
- Property subtype: Single Family Residence, Residential
Materials
- Vinyl Siding
- Foundation: Block
- Roof: Shingle
Condition
- New construction: No
- Year built: 1970
Utilities & green energy
- Sewer: Public Sewer
- Water: Public
Community & HOA
Community
- Subdivision: Golden Acres
Location
- Region: Peoria
Financial & listing details
- Price per square foot: $152/sqft
- Tax assessed value: $65,250
- Annual tax amount: $2,394
- Date on market: 5/16/2026
- Cumulative days on market: 42 days
- Road surface type: Paved
Price history
| Date | Event | Price |
|---|---|---|
| 7/31/2026 | Sold | $117,000-2.5%$152/sqft |
Source:  RMLS Alliance as distributed by MLS GRID #PA1266560 Report a problem RMLS Alliance as distributed by MLS GRID #PA1266560 Report a problem | ||
| 6/27/2026 | Pending sale | $120,000$156/sqft |
Source: RMLS Alliance as distributed by MLS GRID #PA1266560 Report a problem | ||
| 6/10/2026 | Price change | $120,000-4%$156/sqft |
Source: RMLS Alliance as distributed by MLS GRID #PA1266560 Report a problem | ||
| 5/23/2026 | Price change | $125,000-7.4%$163/sqft |
Source: RMLS Alliance as distributed by MLS GRID #PA1266560 Report a problem | ||
| 5/16/2026 | Listed for sale | $135,000+95.7%$176/sqft |
Source: RMLS Alliance as distributed by MLS GRID #PA1266560 Report a problem | ||
| 6/24/2024 | Listing removed | -- |
Source: Zillow Rentals Report a problem | ||
| 6/12/2024 | Listed for rent | $995+32.7%$1/sqft |
Source: Zillow Rentals Report a problem | ||
| 3/16/2020 | Listing removed | $750$1/sqft |
Source: Principle Property Management Report a problem | ||
| 3/10/2020 | Listing removed | $69,000$90/sqft |
Source: Jim Maloof/REALTOR #PA1212410 Report a problem | ||
| 3/10/2020 | Listed for rent | $750-3.2%$1/sqft |
Source: Principle Property Management Report a problem | ||
| 2/6/2020 | Listed for sale | $69,000+115.6%$90/sqft |
Source: Jim Maloof/REALTOR #PA1212410 Report a problem | ||
| 1/6/2020 | Listing removed | $775$1/sqft |
Source: Principle Property Management Report a problem | ||
| 12/3/2019 | Price change | $775-3.1%$1/sqft |
Source: Principle Property Management Report a problem | ||
| 11/10/2019 | Listed for rent | $800$1/sqft |
Source: Principle Property Management Report a problem | ||
| 12/30/2014 | Sold | $32,000$42/sqft |
Source: RMLS Alliance as distributed by MLS GRID #PA1157327 Report a problem | ||
| 11/28/2014 | Price change | $32,000-13.7%$42/sqft |
Source: Coldwell Banker Honig-Bell #1157327 Report a problem | ||
| 10/24/2014 | Listed for sale | $37,100-42.9%$48/sqft |
Source: Coldwell Banker Honig-Bell #1157327 Report a problem | ||
| 5/1/2009 | Listing removed | $65,000$85/sqft |
Source: Listhub #1107447 Report a problem | ||
| 4/25/2009 | Listed for sale | $65,000+22.6%$85/sqft |
Source: Listhub #1107447 Report a problem | ||
| 4/17/2007 | Sold | $53,000$69/sqft |
Source: Public Record Report a problem | ||
Public tax history
| Year | Property taxes | Tax assessment |
|---|---|---|
| 2024 | $1,967 +4.8% | $21,750 +9% |
| 2023 | $1,877 +8.2% | $19,950 +10.9% |
| 2022 | $1,735 +1.9% | $17,990 +5% |
| 2021 | $1,703 +0.2% | $17,130 +1% |
| 2020 | $1,699 -1.5% | $16,960 -2% |
| 2019 | $1,724 +1.3% | $17,310 -1% |
| 2018 | $1,702 0% | $17,480 -1% |
| 2017 | $1,703 +0.8% | $17,660 |
| 2016 | $1,690 +2.1% | $17,660 +2% |
| 2015 | $1,655 +7.8% | $17,310 -23.6% |
| 2014 | $1,535 -0.5% | $22,670 -1.2% |
| 2013 | $1,542 -3.8% | $22,950 -4.8% |
| 2011 | $1,603 | $24,110 -3.9% |
| 2010 | -- | $25,080 +0.4% |
| 2009 | $1,662 +4.1% | $24,980 +2% |
| 2008 | $1,596 +14.2% | $24,490 +12.7% |
| 2007 | $1,398 +4.5% | $21,730 +3.2% |
| 2006 | $1,339 +5.7% | $21,060 +2.4% |
| 2005 | $1,267 +84.5% | $20,560 +70.1% |
| 1998 | $687 | $12,090 |
Find assessor info on the county website
Neighborhood: 61615
Nearby homes
- $---- bd-- ba-- sqft4503 NE Scenic Dr, Peoria, IL 61615Off Market
- $198,5003 bd2 ba1.8k sqft4507 NE Scenic Dr, Peoria, IL 61615Sold

- $111,9004 bd-- ba1.6k sqft4505 NE Scenic Dr, Peoria, IL 61615Off Market

- $--2 bd1 ba-- sqft4505 NE Scenic Dr APT B, Peoria, IL 61615Off Market
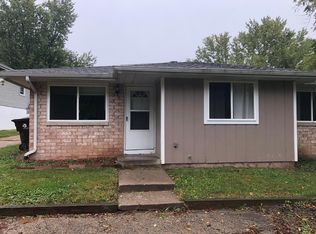
- $--2 bd1 ba810 sqft4505 NE Scenic Dr APT A, Peoria, IL 61615Off Market
- $--1 bd1 ba550 sqft4500 NE Scenic Dr, Peoria, IL 61615Off Market
- $--1 bd1 ba500 sqft4502 NE Scenic Dr, Peoria, IL 61615Off Market
- $89,7004 bd1 ba968 sqft4421 NE Scenic Dr, Peoria, IL 61615Off Market
Nearby schools
GreatSchools rating
- 4/10Dr. Maude A. Sanders PrimaryGrades: K-4Distance: 1.6 mi
- 2/10Sterling Middle SchoolGrades: 5-8Distance: 1.8 mi
- 5/10Richwoods High SchoolGrades: 9-12Distance: 2.1 mi
Schools provided by the listing agent
- Elementary: Dr. Maude Sanders
- Middle: Sterling
- High: Richwoods
Source: RMLS Alliance as distributed by MLS GRID. This data may not be complete. We recommend contacting the local school district to confirm school assignments for this home.


Get pre-qualified for a loan
At Zillow Home Loans, we can pre-qualify you in as little as 5 minutes with no impact to your credit score.An equal housing lender. NMLS #10287.
Sell for more on Zillow
Get a Zillow Showcase℠ listing at no additional cost and you could sell for .
$116,900
2% more
+$2,338
With Zillow Showcase(estimated)
$119,238
- Illinois
- Peoria County
- Peoria
- 61615
- 4503 NE Scenic Dr
Nearby cities
Nearby neighborhoods
Nearby zip codes
Other Peoria Topics
