Skip main navigation
Sold for $350,000
  • $350,000

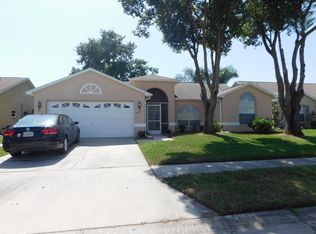
    4503 NORTHAMPTON DRIVE, NEW PORT RICHEY, FL 34653

    3beds
    1,588sqft
    Single Family Residence
    Built in 1994
    6,820 Square Feet Lot
    $372,400 Zestimate®
    $220/sqft
    $2,621 Estimated rent

    Home value

    $372,400

    $354,000 - $391,000

    $2,621/mo

    Zestimate® history
    Loading
    Loading...

    Owner options

    List your home for rent

    $2,621/mo

    Rent Zestimate®

    Find your next renter with Zillow Rental Manager. Plus, with online applications, you can quickly screen prospective tenants – for free.

    Learn more

    $2,621/mo

    Rent Zestimate®

    Refinance and save

    $2,536/mo

    Est. payment

    Refinancing to a lower rate could help reduce your monthly payments and save thousands over the life of the loan.

    See today's rates

    $2,536/mo

    Est. payment

    Explore your selling options

    Work with a Zillow partner agent

    Leverage their expertise and Zillow's premium Showcase listings to get your home seen by more buyers.

    Get started

    List with your own agent

    Get your home in front of millions of buyers by listing it on Zillow.

    Learn how to do it

    Sell it yourself

    Take full control of how buyers see your home on Zillow by listing For Sale by Owner (FSBO).

    List your home

    What's special

    One or more photo(s) has been virtually staged. Beautiful, move in-turn-key pool home in Millpond Estates that stood tall during the recent major hurricanes. Welcome to your dream home in the highly sought-after Millpond Estates! This stunning 3-bedroom, 2-bathroom pool home boasts an open floor plan, perfect for modern living and entertaining. Situated on a lot overlooking a conservation area, enjoy the serene views of nature and a picturesque pond in your backyard, providing a tranquil setting for relaxation. Step inside to discover engineered hardwood floors in the living room and brand-new carpeting in the bedrooms. The home features high vaulted ceilings, creating a spacious and airy atmosphere. Both bathrooms have been tastefully updated, and the kitchen is newly remodeled, offering a fresh and contemporary feel. The third bedroom, accessed through elegant French doors, offers versatility as a bedroom or a cozy den. Entertaining is a breeze with a large dining room that provides ample space for gatherings, allowing you to fully embrace the Florida lifestyle. Located in close proximity to beautiful beaches and a variety of restaurants, this home combines convenience with a peaceful retreat to truly enjoy the Florida lifestyle.

    Zillow last checked:

    Listing updated:

    Listed by:

    Robin Fish 727-389-2410,

    BHHS FLORIDA PROPERTIES GROUP 727-835-3110

    Bought with:

    Angel Vargas, 3444504

    RE FLORIDA HOMES

    Source: Stellar MLS,MLS#: W7867306MLS LogoOriginating MLS: West Pasco

    Facts & features

    Interior

    Bedrooms & bathrooms
    • Bedrooms: 3
    • Bathrooms: 2
    • Full bathrooms: 2
    Primary bedroom
    • Features: En Suite Bathroom, Walk-In Closet(s)
    • Level: First
    • Dimensions: 14.6x11.8
    Bedroom 2
    • Features: Ceiling Fan(s), Built-in Closet
    • Level: First
    • Dimensions: 10.2x11.4
    Bedroom 3
    • Features: Ceiling Fan(s), Built-in Closet
    • Level: First
    • Dimensions: 10.2x12.2
    Dining room
    • Level: First
    • Dimensions: 11.1x19.5
    Kitchen
    • Level: First
    • Dimensions: 13.2x10.5
    Living room
    • Level: First
    • Dimensions: 14.2x15.8
    Heating
    • Central, Electric
    Cooling
    • Central Air
    Appliances
    • Included: Dishwasher, Disposal, Dryer, Microwave, Range, Refrigerator, Washer
    • Laundry: Inside, Laundry Room
    Features
    • Ceiling Fan(s), L Dining, Open Floorplan, Solid Surface Counters, Solid Wood Cabinets, Vaulted Ceiling(s), Walk-In Closet(s)
    • Flooring: Carpet, Engineered Hardwood
    • Doors: Sliding Doors
    • Windows: Blinds
    • Has fireplace: No
    Interior area
    • Total structure area: 1,588
    • Total interior livable area: 1,588 sqft

    Property

    Parking
    • Total spaces: 2
    • Parking features: Driveway
    • Attached garage spaces: 2
    • Has uncovered spaces: Yes
    Features
    • Levels: One
    • Stories: 1
    • Patio & porch: Covered, Front Porch, Rear Porch, Screened
    • Exterior features: Lighting, Sidewalk
    • Has private pool: Yes
    • Pool features: Deck, Gunite, In Ground, Screen Enclosure
    • Has view: Yes
    • View description: Pond
    • Has water view: Yes
    • Water view: Pond
    • Waterfront features: Pond
    Lot
    • Size: 6,820 Square Feet
    • Features: Conservation Area, Landscaped, Level, Sidewalk
    Details
    • Parcel number: 162615005.0000.00220.0
    • Zoning: MPUD
    • Special conditions: None

    Construction

    Type & style
    • Home type: SingleFamily
    • Architectural style: Florida
    • Property subtype: Single Family Residence
    Materials
    • Block, Concrete, Stucco
    • Foundation: Slab
    • Roof: Shingle
    Condition
    • New construction: No
    • Year built: 1994

    Utilities & green energy

    • Sewer: Public Sewer
    • Water: Public
    • Utilities for property: Cable Available, Cable Connected, Electricity Available, Electricity Connected, Public, Sewer Connected, Street Lights, Water Connected

    Community & HOA

    Community
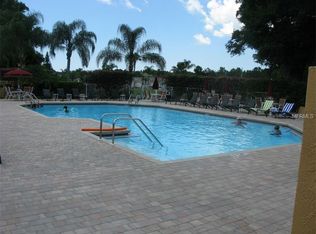
    • Features: Clubhouse, Deed Restrictions, Pool
    • Pet fee: $0 monthly
    • Subdivision: MILLPOND ESTATES
    HOA
    • Has HOA: Yes
    • Amenities included: Clubhouse, Pool
    • Services included: Reserve Fund, Manager, Pool Maintenance, Recreational Facilities
    • HOA fee: $133 monthly
    • HOA name: Coastal HOA Management Association/Esther
    • HOA phone: 727-859-9735
    Location
    • Region: New Port Richey

    Financial & listing details

    • Price per square foot: $220/sqft
    • Tax assessed value: $294,679
    • Annual tax amount: $152
    • Date on market: 8/9/2024
    • Cumulative days on market: 72 days
    • Listing terms: Cash,Conventional,FHA,VA Loan
    • Ownership: Fee Simple
    • Total actual rent: 0
    • Electric utility on property: Yes
    • Road surface type: Paved

    Price history

    DateEventPrice
    11/22/2024Sold$350,000+0.4%$220/sqft
    Source: Stellar MLS #W7867306 Report a problem
    10/20/2024Pending sale$348,500$219/sqft
    Source: Stellar MLS #W7867306 Report a problem
    10/14/2024Price change$348,500-4.2%$219/sqft
    Source: Stellar MLS #W7867306 Report a problem
    9/17/2024Price change$363,900-3.3%$229/sqft
    Source: Stellar MLS #W7867306 Report a problem
    8/9/2024Listed for sale$376,500+88.3%$237/sqft
    Source: Stellar MLS #W7867306 Report a problem
    10/19/2022Listing removed--
    Source: Zillow Rental Network Premium Report a problem
    9/30/2022Price change$2,500-3.8%$2/sqft
    Source: Zillow Rental Network Premium #T3401130 Report a problem
    9/14/2022Price change$2,600-7.1%$2/sqft
    Source: Zillow Rental Network Premium #T3401130 Report a problem
    9/7/2022Listed for rent$2,800$2/sqft
    Source: Zillow Rental Network Premium #T3401130 Report a problem
    5/2/2007Sold$200,000$126/sqft
    Source: Public Record Report a problem

    Public tax history

    YearProperty taxesTax assessment
    2025$4,517 +172.1%$294,679 +128.2%
    2024$1,660 +4.6%$129,110
    2023$1,587 +6.7%$129,110 +3%
    2022$1,487 +2.6%$125,350 +6.1%
    2021$1,449 +2.1%$118,160 +1.4%
    2020$1,419 +2.4%$116,530 +2.3%
    2019$1,386 $113,910 +1.9%
    2018$1,386 +1.8%$111,789
    2017$1,361 +0.8%$111,789 +4.2%
    2016$1,350 +3.3%$107,238 +0.7%
    2015$1,307 +3.1%$106,493 -23.7%
    2014$1,267 $139,481 +34%
    2013-- $104,087 +1.1%
    2012-- $102,975 -5.9%
    2011-- $109,445 -8.4%
    2010-- $119,528 -13.2%
    2009-- $137,727 -20.5%
    2008-- $173,253 -14%
    2007-- $201,388 +8.6%
    2006-- $185,492 +19.5%
    2005-- $155,266 +9.2%
    2004-- $142,143 +15.9%
    2003-- $122,670 +8.3%
    2002-- $113,317 +9.7%
    2000-- $103,281
    1999-- $103,281
    Find assessor info on the county website

    Neighborhood: 34653

    Nearby schools

    GreatSchools rating
    Schools provided by the listing agent
    • Elementary: Deer Park Elementary-PO
    • Middle: River Ridge Middle-PO
    • High: River Ridge High-PO

    Source: Stellar MLS. This data may not be complete. We recommend contacting the local school district to confirm school assignments for this home.

    Get a cash offer in 3 minutes
    Find out how much your home could sell for in as little as 3 minutes with a no-obligation cash offer.
    Estimated market value
    $372,400
    Get a cash offer in 3 minutes
    Find out how much your home could sell for in as little as 3 minutes with a no-obligation cash offer.
    Estimated market value
    $372,400