This DR Horton home is a 4bed/2.5bath situated on a corner lot. Inside, the downstairs has a dining room, a half bath, and a great room. The kitchen has a large pantry and a built-in counter height wood dining table. The oversized Primary bedroom and bathroom are upstairs, along with 3 other bedrooms and a full bath. Outside, this yard provides ample entertainment space with a covered patio, a covered deck, and a firepit area. There is also a shed which will convey with the purchase of this home. Privacy landscaping has already been added around the corner of the fence in the back to provide more privacy in the future. This home is tucked away in the Oakbrooke neighborhood, but conveniently located only minutes away from I-77 and the 485 loop. Plus, you are only 15 minutes from city center, Birkdale Village in Huntersville, and Lake Norman and 20 minutes from CLT airport and Carowinds. This is a MUST SEE and a DON'T MISS opportunity.
Closed
$354,000
4503 Oakburn Dr, Charlotte, NC 28269
4beds
2,264sqft
Single Family Residence
Built in 2013
0.14 Acres Lot
$358,400 Zestimate®
$156/sqft
$2,194 Estimated rent
Home value
$358,400
$340,000 - $376,000
$2,194/mo
Zestimate® history
Owner options
List your home for rent
$2,194/mo
Rent Zestimate®
Find your next renter with Zillow Rental Manager. Plus, with online applications, you can quickly screen prospective tenants – for free.
$2,194/mo
Rent Zestimate®
Refinance and save
$2,334/mo
Est. payment
Refinancing to a lower rate could help reduce your monthly payments and save thousands over the life of the loan.
$2,334/mo
Est. payment
Explore your selling options
Work with a Zillow partner agent
Leverage their expertise and Zillow's premium Showcase listings to get your home seen by more buyers.
Get startedList with your own agent
Get your home in front of millions of buyers by listing it on Zillow.
Learn how to do itSell it yourself
Take full control of how buyers see your home on Zillow by listing For Sale by Owner (FSBO).
List your homeWhat's special
Zillow last checked:
Listing updated:
Listed by:
Mary Lovekamp mhlovekamp@gmail.com,
RE/MAX Executive
Bought with:
Tony Karak
Better Homes and Garden Real Estate Paracle
Source: Canopy MLS as distributed by MLS GRID,MLS#: 4140474
Facts & features
Interior
Bedrooms & bathrooms
- Bedrooms: 4
- Bathrooms: 3
- Full bathrooms: 2
- 1/2 bathrooms: 1
Primary bedroom
- Level: Upper
Primary bedroom
- Level: Upper
Bedroom s
- Level: Upper
Bedroom s
- Level: Upper
Bedroom s
- Level: Upper
Bedroom s
- Level: Upper
Bedroom s
- Level: Upper
Bedroom s
- Level: Upper
Bathroom full
- Level: Upper
Bathroom full
- Level: Upper
Bathroom half
- Level: Main
Bathroom full
- Level: Upper
Bathroom full
- Level: Upper
Bathroom half
- Level: Main
Dining room
- Level: Main
Dining room
- Level: Main
Great room
- Level: Main
Great room
- Level: Main
Kitchen
- Level: Main
Kitchen
- Level: Main
Laundry
- Level: Upper
Laundry
- Level: Upper
Heating
- Natural Gas
Cooling
- Central Air
Appliances
- Included: Dishwasher, Electric Cooktop, Electric Oven, Microwave
- Laundry: Upper Level
Features
- Kitchen Island, Pantry, Storage, Walk-In Closet(s)
- Has basement: No
- Attic: Pull Down Stairs
Interior area
- Total structure area: 2,264
- Total interior livable area: 2,264 sqft
- Finished area above ground: 2,264
- Finished area below ground: 0
Property
Parking
- Total spaces: 4
- Parking features: Attached Garage, Garage Faces Front, Garage on Main Level
- Attached garage spaces: 2
- Uncovered spaces: 2
Features
- Levels: Two
- Stories: 2
- Exterior features: Fire Pit, Other - See Remarks
- Fencing: Back Yard,Wood
Lot
- Size: 0.14 Acres
- Features: Corner Lot, Other - See Remarks
Living quarters
- Secondary features: Main Level Garage
Details
- Additional structures: Shed(s)
- Parcel number: 04305724
- Zoning: R4
- Special conditions: Standard
Construction
Type & style
- Home type: SingleFamily
- Property subtype: Single Family Residence
Materials
- Cedar Shake, Vinyl
- Foundation: Slab
Condition
- New construction: No
- Year built: 2013
Utilities & green energy
- Sewer: Public Sewer
- Water: City
Community & HOA
Community
- Subdivision: Oakbrooke
HOA
- Has HOA: Yes
- HOA fee: $198 annually
- HOA name: Superior
- HOA phone: 704-875-7299
Location
- Region: Charlotte
Financial & listing details
- Price per square foot: $156/sqft
- Tax assessed value: $333,900
- Date on market: 5/23/2024
- Cumulative days on market: 5 days
- Listing terms: Cash,Conventional,FHA,VA Loan
- Road surface type: Concrete, Paved
Price history
| Date | Event | Price |
|---|---|---|
| 8/30/2024 | Sold | $354,000-4.1%$156/sqft |
Source:  Canopy MLS as distributed by MLS GRID #4140474 Report a problem Canopy MLS as distributed by MLS GRID #4140474 Report a problem | ||
| 7/3/2024 | Listed for sale | $369,000$163/sqft |
Source: Canopy MLS as distributed by MLS GRID #4140474 Report a problem | ||
| 5/28/2024 | Pending sale | $369,000$163/sqft |
Source: Canopy MLS as distributed by MLS GRID #4140474 Report a problem | ||
| 5/23/2024 | Listed for sale | $369,000+173.5%$163/sqft |
Source: Canopy MLS as distributed by MLS GRID #4140474 Report a problem | ||
| 12/27/2013 | Sold | $134,900-2.2%$60/sqft |
Source: Canopy MLS as distributed by MLS GRID #2188887 Report a problem | ||
| 10/29/2013 | Listed for sale | $137,900$61/sqft |
Source: Regent Homes #2167313 Report a problem | ||
| 9/6/2013 | Listing removed | $137,900$61/sqft |
Source: Allen Tate Company #2167313 Report a problem | ||
| 7/19/2013 | Price change | $137,900+4.5%$61/sqft |
Source: Allen Tate Company #2167313 Report a problem | ||
| 7/18/2013 | Listed for sale | $131,900$58/sqft |
Source: Allen Tate Company #2167313 Report a problem | ||
Public tax history
| Year | Property taxes | Tax assessment |
|---|---|---|
| 2025 | -- | $333,900 |
| 2024 | $2,682 +3.6% | $333,900 |
| 2023 | $2,588 +38.4% | $333,900 +84.7% |
| 2022 | $1,870 +0.6% | $180,800 |
| 2021 | $1,859 +0.4% | $180,800 |
| 2020 | $1,852 +0.8% | $180,800 |
| 2019 | $1,836 +28.1% | $180,800 +74.3% |
| 2018 | $1,434 | $103,700 |
| 2017 | -- | $103,700 +536.2% |
| 2016 | -- | $16,300 |
| 2015 | -- | $16,300 |
| 2014 | $209 | -- |
| 2013 | -- | $16,300 |
| 2012 | -- | $16,300 |
| 2011 | -- | $16,300 -34.8% |
| 2010 | -- | $25,000 |
| 2009 | -- | $25,000 |
| 2008 | -- | $25,000 |
| 2007 | -- | -- |
Find assessor info on the county website
Neighborhood: West Sugar Creek-W T Harris Bl
Nearby homes
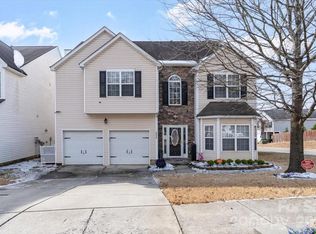
- $385,0005 bd3 ba2.6k sqft4435 Oakburn Dr, Charlotte, NC 28269Sold
- $---- bd-- ba-- sqftOakburn Dr, Charlotte, NC 28269Off Market
- $345,4003 bd2 ba2.2k sqft8729 Berrybrook Ln, Charlotte, NC 28269Off Market
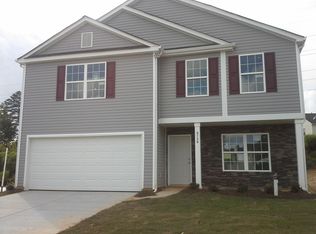
- $375,0004 bd3 ba2.2k sqft8723 Berrybrook Ln, Charlotte, NC 28269Sold
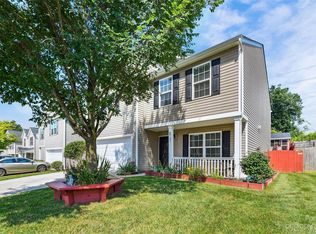
- $333,8004 bd3 ba2.2k sqft8730 Berrybrook Ln, Charlotte, NC 28269Off Market
- $366,3004 bd2 ba2.9k sqft4431 Oakburn Dr, Charlotte, NC 28269Off Market
- $346,0004 bd4 ba2.2k sqft4515 Oakburn Dr, Charlotte, NC 28269Off Market
- $363,9004 bd2 ba2.8k sqft4438 Oakburn Dr, Charlotte, NC 28269Off Market
Nearby schools
GreatSchools rating
- 5/10Winding Springs ElementaryGrades: PK-5Distance: 0.7 mi
- 2/10John M Alexander MiddleGrades: 6-8Distance: 4.1 mi
- 6/10North Mecklenburg HighGrades: 9-12Distance: 3.8 mi
Get a cash offer in 3 minutes
Find out how much your home could sell for in as little as 3 minutes with a no-obligation cash offer.
Estimated market value
$358,400
Get a cash offer in 3 minutes
Find out how much your home could sell for in as little as 3 minutes with a no-obligation cash offer.
Estimated market value
$358,400
Nearby cities
Nearby neighborhoods
Nearby zip codes
Other Charlotte Topics
