Skip main navigation
Active
  • Price cut: $5K (6/8)
    $379,000

    4503 Potters Wheel Dr, Fort Mill, SC 29715

    3beds
    1,905sqft
    : 
    Loading
    Get pre-qualified
    Townhouse
    Built in 2025
    0.06 Acres Lot
    $378,000 Zestimate®
    $199/sqft
    $251/mo HOA

    What's special

    Updated appliancesWelcoming entrance foyer
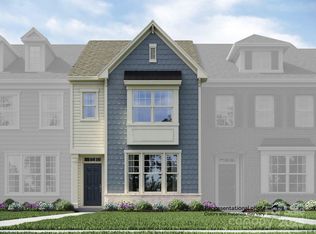
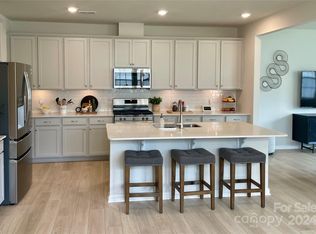
    Step into modern living with this newly built 2025 two-story townhome offering 3 bedrooms, 3 baths, and 1,905 sq ft of thoughtfully designed space. A welcoming entrance foyer leads into an open floor plan perfect for both everyday living and entertaining. The kitchen features a spacious island and updated appliances, seamlessly connecting to the main living areas. A designated office on the main floor with double glass doors provides the perfect work-from-home setup. This home also includes an efficient electric water heater and a 1-car garage equipped with a Tesla 240V/48A Gen 3 Wall Charger—ideal for EV owners. Located in the desirable Elizabeth community in Fort Mill, known for its great schools, residents enjoy current and future amenities including a swimming pool, clubhouse, fitness center, sports courts, playground, walking trails, and more.
    72 days
    |
    142
    |
    16
    |

    Zillow last checked:

    Listing updated:

    Listed by:

    Jennifer Henderson Jhenderson7687@gmail.com,

    First Properties

    Source: Canopy MLS as distributed by MLS GRID,MLS#: 4371311MLS Logo

    Loading...

      Facts & features

      Interior

      Bedrooms & bathrooms
      • Bedrooms: 3
      • Bathrooms: 3
      • Full bathrooms: 2
      • 1/2 bathrooms: 1
      Primary bedroom
      • Level: Upper
      Bedroom s
      • Level: Upper
      Bedroom s
      • Level: Upper
      Bathroom half
      • Level: Main
      Bathroom full
      • Level: Upper
      Bathroom full
      • Level: Upper
      Kitchen
      • Level: Main
      Laundry
      • Level: Upper
      Living room
      • Level: Main
      Office
      • Level: Main
      Heating
      • Forced Air, Natural Gas, Zoned
      Cooling
      • Central Air, Zoned
      Appliances
      • Included: Disposal, Electric Water Heater, ENERGY STAR Qualified Dishwasher, ENERGY STAR Qualified Light Fixtures, Exhaust Fan, Gas Range, Microwave, Plumbed For Ice Maker
      • Laundry: Electric Dryer Hookup, Laundry Room, Upper Level, Washer Hookup
      Features
      • Kitchen Island, Open Floorplan, Pantry, Storage, Walk-In Closet(s)
      • Flooring: Carpet, Vinyl
      • Doors: Insulated Door(s)
      • Has basement: No
      Interior area
      • Total structure area: 1,905
      • Total interior livable area: 1,905 sqft
      • Finished area above ground: 1,905
      • Finished area below ground: 0

      Property

      Parking
      • Total spaces: 1
      • Parking features: Detached Garage, Garage on Main Level
      • Garage spaces: 1
      • Details: Street parking in front of townhome and detached garage behind the townhome.
      Features
      • Levels: Two
      • Stories: 2
      • Entry location: Main
      • Exterior features: Lawn Maintenance
      Lot
      • Size: 0.06 Acres
      • Features: Level
      Living quarters
      • Secondary features: None
      Details
      • Parcel number: 0202001620
      • Zoning: RES
      • Special conditions: Standard

      Construction

      Type & style
      • Home type: Townhouse
      • Property subtype: Townhouse
      Materials
      • Brick Partial, Hardboard Siding
      • Foundation: Slab
      Condition
      • New construction: No
      • Year built: 2025

      Utilities & green energy

      • Sewer: Public Sewer
      • Water: City
      • Utilities for property: Cable Available
      Green energy
      • Energy efficient items: Lighting

      Community & HOA

      Community
      • Features: Clubhouse, Dog Park, Fitness Center, Sport Court, Street Lights, Walking Trails
      • Security: Carbon Monoxide Detector(s), Smoke Detector(s)
      • Subdivision: Elizabeth
      HOA
      • Has HOA: Yes
      • HOA fee: $144 monthly
      • HOA name: Elizabeth Homeowners Association
      • HOA phone: 877-672-2267
      • Second HOA fee: $322 quarterly
      • Second HOA name: Elizabeth Homeowners Association
      • Second HOA phone: 877-672-2267
      Location
      • Region: Fort Mill
      • Elevation: 1500 Feet

      Financial & listing details

      • Price per square foot: $199/sqft
      • Tax assessed value: $67,000
      • Annual tax amount: $708
      • Date on market: 5/1/2026
      • Cumulative days on market: 72 days
      • Listing terms: Cash,Conventional,FHA,VA Loan
      • Exclusions: Cameras in home do not convey
      • Road surface type: Concrete, Paved

        Estimated market value

        $378,000

        $359,000 - $397,000

        $2,533/mo

        Price history

        DateEventPrice
        6/8/2026Price change$379,000-1.3%$199/sqft
        Source: Canopy MLS as distributed by MLS GRID #4371311 Report a problem
        5/21/2026Price change$384,000-0.3%$202/sqft
        Source: Canopy MLS as distributed by MLS GRID #4371311 Report a problem
        5/1/2026Listed for sale$385,000-0.9%$202/sqft
        Source: Canopy MLS as distributed by MLS GRID #4371311 Report a problem
        5/10/2025Sold$388,679$204/sqft
        Source: Canopy MLS as distributed by MLS GRID #4203420 Report a problem
        12/11/2024Pending sale$388,679-3.1%$204/sqft
        Source: Canopy MLS as distributed by MLS GRID #4203420 Report a problem
        12/2/2024Price change$401,179+3.2%$211/sqft
        Source: Lennar Homes Report a problem
        12/2/2024Price change$388,679+0.8%$204/sqft
        Source: Canopy MLS as distributed by MLS GRID #4203420 Report a problem
        11/26/2024Price change$385,679-3.1%$202/sqft
        Source: Canopy MLS as distributed by MLS GRID #4203420 Report a problem
        11/14/2024Price change$398,179+2.4%$209/sqft
        Source: Lennar Homes Report a problem
        11/13/2024Listed for sale$388,999$204/sqft
        Source: Lennar Homes Report a problem

        Public tax history

        YearProperty taxesTax assessment
        2025$708 $2,680
        2024-- --
        Find assessor info on the county website

        Monthly payment

        Est. payment

        Payment breakdown

        Explore the cost of this home by adjusting the details. Changes won't be saved.
        All calculations are estimates and provided by Zillow, Inc. for informational purposes only. Actual amounts may vary.
        HOA fees may include property taxes on listings classified as Co-Ops. Contact the listing agent and/or owner for fee details.
        Mortgage interest rates are dependent on a number of factors, including credit score, down payment, and repayment length. Interest rate data provided by Zillow Group Marketplace, Inc. as of 1/1/1970 from various mortgage lenders with which we have lead or other similar arrangements; the Estimated Payment is an average of those rates.
        See how much you could borrow to make a competitive offer.

        Climate risks

        Neighborhood: 29715

        Getting around

        0 / 100
        Car-Dependent
        14 / 100
        Somewhat Bikeable

        Nearby schools

        GreatSchools rating
        Schools provided by the listing agent
        • Elementary: Riverview
        • Middle: Banks Trail
        • High: Catawba Ridge

        Source: Canopy MLS as distributed by MLS GRID. This data may not be complete. We recommend contacting the local school district to confirm school assignments for this home.

        A local agent can set up tours, give advice and negotiate with sellers.

        Browse local experts

        Similar homes