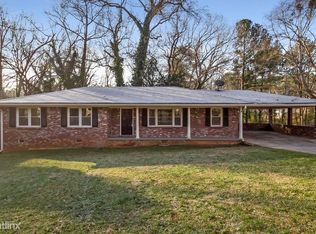
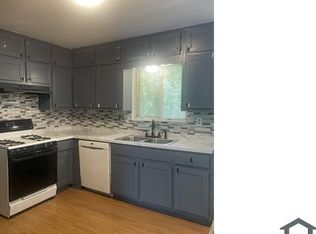
Classic, well-built brick ranch tucked away on a quiet street in a beautiful, established neighborhood. This inviting home offers easy single-level living with a spacious floor plan featuring a separate living room, dining room, family room, three bedrooms, two baths, eat-in kitchen, and laundry room. Generously sized rooms and original hardwood floors add warmth and character, with hardwood exposed in some areas and preserved beneath the carpeting in the living and dining rooms. The kitchen features tile flooring, while the family room adds a touch of retro personality with its original flooring. A light-filled interior opens to a deck overlooking the inviting, fenced backyard, framed by a mature tree canopy. The unfinished basement provides excellent space for a workshop, hobbies, and storage. Conveniently located near I-20 and I-285, with easy access to shopping, dining, and everyday conveniences.
Active under contract
$250,000
4503 Raleigh Dr, Decatur, GA 30034
3beds
2,465sqft
Single Family Residence
Built in 1966
0.47 Acres Lot
$248,000 Zestimate®
$101/sqft
$-- HOA
What's special
- 30 days
- 1,388
- 88
Zillow last checked:
Listing updated:
Listed by:
Karen Devendorf karendevendorf@gmail.com,
Origins Real Estate of Georgia
Source: GAMLS,MLS#: 10826688
Facts & features
Interior
Bedrooms & bathrooms
- Bedrooms: 3
- Bathrooms: 2
- Full bathrooms: 2
- Main level bathrooms: 2
- Main level bedrooms: 3
Rooms
- Room types: Family Room
Kitchen
- Features: Breakfast Room
Heating
- Central
Cooling
- Central Air
Appliances
- Included: Dishwasher, Dryer, Washer, Refrigerator
- Laundry: Other, Mud Room
Features
- Double Vanity, Master On Main Level
- Flooring: Carpet, Hardwood, Laminate
- Basement: Daylight,Exterior Entry,Interior Entry,Partial,Unfinished
- Number of fireplaces: 1
- Fireplace features: Family Room
- Common walls with other units/homes: No Common Walls
Interior area
- Total structure area: 2,465
- Total interior livable area: 2,465 sqft
- Finished area above ground: 1,761
- Finished area below ground: 704
Property
Parking
- Total spaces: 4
- Parking features: Carport, Off Street
- Has carport: Yes
Features
- Levels: One
- Stories: 1
- Patio & porch: Deck
- Fencing: Back Yard,Fenced,Wood
Lot
- Size: 0.47 Acres
- Features: Level, Private
Details
- Parcel number: 15 127 06 004
Construction
Type & style
- Home type: SingleFamily
- Architectural style: Ranch
- Property subtype: Single Family Residence
Materials
- Brick
- Foundation: Pillar/Post/Pier
- Roof: Composition
Condition
- Resale
- New construction: No
- Year built: 1966
Utilities & green energy
- Sewer: Septic Tank
- Water: Public
- Utilities for property: Cable Available, Electricity Available, Natural Gas Available, Phone Available, Sewer Available, Water Available
Community & HOA
Community
- Features: Street Lights
- Subdivision: MAYFAIR UN 03
HOA
- Has HOA: Yes
- Services included: Maintenance Grounds
Location
- Region: Decatur
Financial & listing details
- Price per square foot: $101/sqft
- Tax assessed value: $240,700
- Annual tax amount: $2,633
- Date on market: 8/15/2026
- Cumulative days on market: 30 days
- Listing agreement: Exclusive Right To Sell
- Listing terms: Cash,Conventional,FHA,VA Loan
- Electric utility on property: Yes
Estimated market value
$248,000
$236,000 - $260,000
$2,168/mo
Price history
| Date | Event | Price |
|---|---|---|
| 8/23/2026 | Listed for sale | $250,000$101/sqft |
Source:  FMLS GA #7822146 Report a problem FMLS GA #7822146 Report a problem | ||
| 8/23/2026 | Pending sale | $250,000$101/sqft |
Source: FMLS GA #7822146 Report a problem | ||
| 8/15/2026 | Listed for sale | $250,000$101/sqft |
Source:  GAMLS #10826688 Report a problem GAMLS #10826688 Report a problem | ||
Public tax history
| Year | Property taxes | Tax assessment |
|---|---|---|
| 2025 | $2,633 -2.1% | $96,280 -0.6% |
| 2024 | $2,690 +39.8% | $96,880 +5.5% |
| 2023 | $1,924 -1.4% | $91,800 +34.4% |
| 2022 | $1,951 +9.9% | $68,280 +12.5% |
| 2021 | $1,776 +9.5% | $60,680 +12.8% |
| 2020 | $1,622 +19.9% | $53,800 +26.2% |
| 2019 | $1,353 +38.7% | $42,640 +15.4% |
| 2018 | $975 +5.7% | $36,960 +7.8% |
| 2017 | $922 +27% | $34,280 +31.2% |
| 2016 | $726 | $26,120 +80.4% |
| 2014 | $726 | $14,480 |
| 2013 | -- | $14,480 |
| 2012 | -- | $14,480 -39.1% |
| 2011 | -- | $23,760 -41% |
| 2010 | $627 | $40,240 |
| 2009 | $627 -2.3% | $40,240 -22% |
| 2008 | $642 -2.6% | $51,560 |
| 2007 | $659 +11.1% | $51,560 +17.6% |
| 2006 | $593 +10% | $43,826 -2.8% |
| 2005 | $539 +3.3% | $45,080 |
| 2004 | $522 +14.3% | $45,080 +2.7% |
| 2003 | $456 +26.3% | $43,880 |
| 2002 | $361 -39.9% | $43,880 |
| 2001 | $601 | $43,880 |
Find assessor info on the county website
Monthly payment
Est. payment
Payment breakdown
Explore the cost of this home by adjusting the details. Changes won't be saved.Climate risks
Neighborhood: 30034
Nearby schools
Schools provided by the listing agent
- Elementary: Browns Mill
- Middle: Salem
- High: Martin Luther King Jr
Source: GAMLS. This data may not be complete. We recommend contacting the local school district to confirm school assignments for this home.
Similar homes
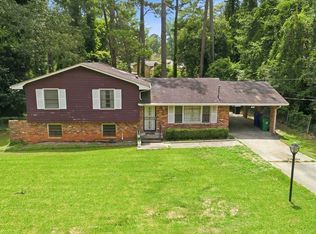
- $259,0004 bd2 ba1.8k sqft3246 Weslock Cir, Decatur, GA 30034Active
 MLS ID #10753452, Anand Patel, Keller Williams Realty Atl. Partners. GAMLS
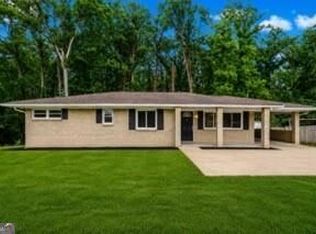
 - $225,0003 bd2 ba1.2k sqft677 N Hairston Rd, Stone Mountain, GA 30083Active
 MLS ID #10835544, Richard Mesa, Keller Williams Realty. GAMLS
 - $325,0003 bd2 ba1.9k sqft3303 Kilarney Ct, Decatur, GA 30032Active
 MLS ID #10826644, Stevette Dukes, Keller Williams West Atlanta. GAMLS
 - $280,0003 bd3 ba2.2k sqft5025 Stoney Point Cir, Stone Mountain, GA 30088Active
 MLS ID #10763603, Mark Spain, Mark Spain Real Estate. GAMLS
 - $284,5004 bd2 ba1.4k sqft1836 Cindy Dr, Decatur, GA 30032ActiveMLS ID #10790895, Pilar Brito, Keller Williams Realty Atl. Partners. GAMLS
- $275,0003 bd2 ba1.3k sqft4306 Bouldercrest Rd, Ellenwood, GA 30294ActiveMLS ID #10816003, Raquel Lavender, Keller Williams Realty Atl. Partners. GAMLS
- $295,0004 bd3 ba2k sqft2246 Hampton Dr, Decatur, GA 30035ActiveMLS ID #10785448, Robin Griffin Velasco, A La Carte Realty. GAMLS
- $237,5003 bd2 ba1.4k sqft3184 Klondike Rd SW, Conyers, GA 30094ActiveMLS ID #10756708, Mark Spain, Mark Spain Real Estate. GAMLS
- $289,0004 bd3 ba2.2k sqft915 Strawberry Ct, Ellenwood, GA 30294Active Under ContractMLS ID #10832935, Melissa Agosto, South Gate Realty. GAMLS
- $280,0003 bd2 ba1.9k sqft140 Hickory Dr, Stockbridge, GA 30281ActiveMLS ID #10832965, Julie Wynn, Southern Classic Realtors. GAMLS
- $250,0004 bd3 ba2.4k sqft2575 Fairview Ln, Jonesboro, GA 30236ActiveMLS ID #10838504, Natalie Stampfly, Southern Classic Realtors. GAMLS
- $269,0003 bd2 ba1.6k sqft133 Belair Trl, Stockbridge, GA 30281ActiveMLS ID #10832312, Christy Chandler, The Legacy Real Estate Group. GAMLS
- $290,0003 bd2 ba2.3k sqft2461 Bouldercliff Way, Atlanta, GA 30316ActiveMLS ID #10819659, Camille N Gonzales, Pro Realty LLC. GAMLS
- $329,8004 bd3 ba1.9k sqft6828 Rockland Rd, Lithonia, GA 30038ActiveMLS ID #10833762, Gary Garvin, HomeSmart. GAMLS
- $285,0003 bd2 ba1.3k sqft1361 Lochland Rd, Atlanta, GA 30316Active Under ContractMLS ID #10832247, Sherry Warner, Bolst. GAMLS
- $263,0003 bd2 ba1.5k sqft4800 Kensington Ln SE, Conyers, GA 30094ActiveMLS ID #10830065, Terri Copeland, Lokation Real Estate LLC. GAMLS
- $249,9002 bd3 ba1.7k sqft1770 Hill St NE, Conyers, GA 30012ActiveMLS ID #10834563, Shontay Rose, Trelora Realty, Inc.. GAMLS
- $270,0003 bd2 ba2.6k sqft1590 Colonial South Dr SW, Conyers, GA 30094ActiveMLS ID #10713705, Mark Spain, Mark Spain Real Estate. GAMLS
- $252,0003 bd2 ba1.2k sqft2029 Abington Ln, Snellville, GA 30078ActiveMLS ID #10830919, Doug Smith, Mainstay Brokerage. GAMLS
- $285,0004 bd3 ba2k sqft1515 Shoal Creek Dr SW, Conyers, GA 30094ActiveMLS ID #10810672, Cayla Owenby, RE/MAX Around Atlanta East. GAMLS
