*Highly Motivated Seller *This beautiful WOODCROFT 4BR colonial has been *Pre-Inspected* and offers THE perfect blend of tradition and smart, stylish updates! * Now offered at only $560,000 making this Woodcroft home even more special!* The sellers have completed most of the noted repairs from the pre-inspection to make this property TRULY MOVE-IN ready for the new owners to call it Home (and you could be moved in plenty of time for hosting the holidays, too)! Hardwood floors abound throughout the property & storage options are plentiful inside & within the bonus workshop area behind the garage! The Primary bedroom suite on the second level gives ''Treehouse Vibes'', along with a sitting porch right off the main bedroom. Floor-to-ceiling windows let's the light pour in & w/ the large adjoining bonus living room, this suite is truly one of a kind! On a large, well-established lot with loads of trees and greenery you'll find the expansive deck that is made for extending the living space outdoors! Woodcroft offers miles of trails that wind throughout the large community, combined with a SW Durham location that is known to be one of the perennial favorites for accessing Downtown Durham, UNC, Duke and RTP. The shopping and dining in the Southpoint area also make the convenience factor of 4503 Rollingwood very hard to beat.
Sold for $550,000
$550,000
4503 Rollingwood Dr, Durham, NC 27713
4beds
2,721sqft
Single Family Residence, Residential
Built in 1985
0.26 Acres Lot
$547,900 Zestimate®
$202/sqft
$2,924 Estimated rent
Home value
$547,900
$515,000 - $586,000
$2,924/mo
Zestimate® history
Owner options
List your home for rent
$2,924/mo
Rent Zestimate®
Find your next renter with Zillow Rental Manager. Plus, with online applications, you can quickly screen prospective tenants – for free.
$2,924/mo
Rent Zestimate®
Refinance and save
$3,713/mo
Est. payment
Refinancing to a lower rate could help reduce your monthly payments and save thousands over the life of the loan.
$3,713/mo
Est. payment
Explore your selling options
Work with a Zillow partner agent
Leverage their expertise and Zillow's premium Showcase listings to get your home seen by more buyers.
Get startedList with your own agent
Get your home in front of millions of buyers by listing it on Zillow.
Learn how to do itSell it yourself
Take full control of how buyers see your home on Zillow by listing For Sale by Owner (FSBO).
List your homeWhat's special
Bonus workshop areaSitting porchHardwood floorsStorage optionsExpansive deckWell-established lotFloor-to-ceiling windows
Zillow last checked:
Listing updated:
Listed by:
Nicolle D Mercer 919-632-5671,
Keller Williams Elite Realty
Bought with:
Martin Roberts Jr, 277452
ACORN REAL ESTATE COMPANY LLC
Source: Doorify MLS,MLS#: 10119991
Facts & features
Interior
Bedrooms & bathrooms
- Bedrooms: 4
- Bathrooms: 3
- Full bathrooms: 2
- 1/2 bathrooms: 1
Heating
- Fireplace(s), Forced Air
Cooling
- Central Air
Appliances
- Included: Dishwasher, Disposal, Microwave, Refrigerator
- Laundry: In Hall, Upper Level
Features
- Bookcases, Built-in Features, Ceiling Fan(s), Eat-in Kitchen, Entrance Foyer, Granite Counters, Kitchen Island, Pantry, Walk-In Closet(s)
- Flooring: Ceramic Tile, Hardwood, Tile
Interior area
- Total structure area: 2,721
- Total interior livable area: 2,721 sqft
- Finished area above ground: 2,721
- Finished area below ground: 0
Property
Parking
- Total spaces: 5
- Parking features: Attached, Driveway
- Attached garage spaces: 1
- Uncovered spaces: 4
Features
- Levels: Two
- Stories: 2
- Patio & porch: Deck
- Exterior features: Storage
- Has view: Yes
Lot
- Size: 0.26 Acres
- Features: Hardwood Trees
Details
- Parcel number: 0718799939
- Special conditions: Standard
Construction
Type & style
- Home type: SingleFamily
- Architectural style: Colonial, Traditional
- Property subtype: Single Family Residence, Residential
Materials
- Masonite
- Foundation: Permanent
- Roof: Shingle
Condition
- New construction: No
- Year built: 1985
Utilities & green energy
- Sewer: Public Sewer
- Water: Public
Community & HOA
Community
- Features: Sidewalks
- Subdivision: Woodcroft
HOA
- Has HOA: Yes
- Amenities included: Trail(s)
- Services included: Maintenance Grounds, Storm Water Maintenance
- HOA fee: $340 annually
Location
- Region: Durham
Financial & listing details
- Price per square foot: $202/sqft
- Tax assessed value: $586,667
- Annual tax amount: $4,987
- Date on market: 9/5/2025
Price history
| Date | Event | Price |
|---|---|---|
| 11/13/2025 | Sold | $550,000-1.8%$202/sqft |
Source:  Doorify MLS #10119991 Report a problem Doorify MLS #10119991 Report a problem | ||
| 10/20/2025 | Pending sale | $560,000$206/sqft |
Source: Doorify MLS #10119991 Report a problem | ||
| 10/14/2025 | Price change | $560,000-3.4%$206/sqft |
Source: Doorify MLS #10119991 Report a problem | ||
| 9/23/2025 | Price change | $580,000-6.5%$213/sqft |
Source: Doorify MLS #10119991 Report a problem | ||
| 9/5/2025 | Listed for sale | $620,000+62.1%$228/sqft |
Source: Doorify MLS #10119991 Report a problem | ||
| 6/18/2018 | Sold | $382,500+4.8%$141/sqft |
Source: Doorify MLS #2184588 Report a problem | ||
| 4/16/2018 | Pending sale | $364,900$134/sqft |
Source: NewStone Realty, LLC #2184588 Report a problem | ||
| 4/12/2018 | Listed for sale | $364,900$134/sqft |
Source: NewStone Realty, LLC #2184588 Report a problem | ||
Public tax history
| Year | Property taxes | Tax assessment |
|---|---|---|
| 2025 | $5,816 +16.6% | $586,667 +64.1% |
| 2024 | $4,988 +6.5% | $357,559 |
| 2023 | $4,684 +2.3% | $357,559 |
| 2022 | $4,576 +0.5% | $357,559 |
| 2021 | $4,555 +2.4% | $357,559 |
| 2020 | $4,448 | $357,559 |
| 2019 | $4,448 | $357,559 +19.6% |
| 2018 | $4,448 +10.5% | $298,900 |
| 2017 | $4,025 +3.5% | $298,900 |
| 2016 | $3,889 | $298,900 +1.2% |
| 2015 | $3,889 -4.9% | $295,341 |
| 2014 | $4,088 | $295,341 |
| 2013 | -- | $295,341 |
| 2012 | -- | $295,341 |
| 2011 | $3,849 +0.4% | $295,341 |
| 2010 | $3,833 +4% | $295,341 |
| 2009 | $3,686 | $295,341 |
| 2008 | $3,686 +10.1% | $295,341 +24.6% |
| 2007 | $3,347 +1.4% | $237,019 |
| 2006 | $3,299 | $237,019 |
| 2005 | $3,299 +1.4% | $237,019 |
| 2004 | $3,254 | $237,019 |
| 2003 | -- | $237,019 |
| 2002 | $2,994 +3.7% | $237,019 +32.9% |
| 2000 | $2,888 | $178,300 |
Find assessor info on the county website
Neighborhood: 27713
Nearby homes
- $535,5004 bd2 ba2.1k sqft4505 Rollingwood Dr, Durham, NC 27713Off Market
- $581,8004 bd2 ba2.2k sqft4501 Rollingwood Dr, Durham, NC 27713Off Market
- $553,5004 bd3 ba2.4k sqft6 Cobbleridge Ct, Durham, NC 27713Off Market
- $470,0003 bd3 ba1.7k sqft10 Cobbleridge Ct, Durham, NC 27713Off Market
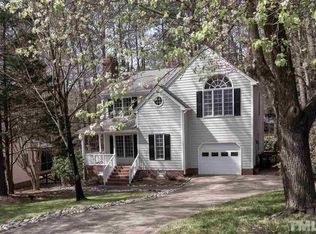
- $528,9004 bd2 ba2k sqft4509 Rollingwood Dr, Durham, NC 27713Off Market
- $549,2004 bd3 ba2.4k sqft4500 Rollingwood Dr, Durham, NC 27713Off Market
- $500,4003 bd3 ba1.8k sqft12 Cobbleridge Ct, Durham, NC 27713Off Market
- $540,2004 bd3 ba2k sqft2 Cobbleridge Ct, Durham, NC 27713Off Market
Nearby schools
GreatSchools rating
- 9/10Southwest ElementaryGrades: PK-5Distance: 1.1 mi
- 8/10Sherwood Githens MiddleGrades: 6-8Distance: 3.2 mi
- 4/10Charles E Jordan Sr High SchoolGrades: 9-12Distance: 1.3 mi
Schools provided by the listing agent
- Elementary: Durham - Southwest
- Middle: Durham - Githens
- High: Durham - Jordan
Source: Doorify MLS. This data may not be complete. We recommend contacting the local school district to confirm school assignments for this home.
Get a cash offer in 3 minutes
Find out how much your home could sell for in as little as 3 minutes with a no-obligation cash offer.
Estimated market value
$547,900
Get a cash offer in 3 minutes
Find out how much your home could sell for in as little as 3 minutes with a no-obligation cash offer.
Estimated market value
$547,900
- North Carolina
- Durham County
- Durham
- 27713
- 4503 Rollingwood Dr
Nearby cities
Nearby neighborhoods
Nearby zip codes
Other Durham Topics
