Skip main navigation
Off market
  • $1,486,000

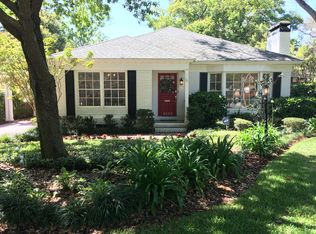
    4503 S Ferncroft Cir, Tampa, FL 33629

    5beds
    2,942sqft
    SingleFamily
    Built in 1961
    10,200 Square Feet Lot
    $1,486,000 Zestimate®
    $505/sqft
    $4,771 Estimated rent

    Home value

    $1,486,000

    $1.37M - $1.62M

    $4,771/mo

    Zestimate® history
    Loading
    Loading...

    Owner options

    List your home for rent

    $4,771/mo

    Rent Zestimate®

    Find your next renter with Zillow Rental Manager. Plus, with online applications, you can quickly screen prospective tenants – for free.

    Learn more

    $4,771/mo

    Rent Zestimate®

    Refinance and save

    $10,109/mo

    Est. payment

    Refinancing to a lower rate could help reduce your monthly payments and save thousands over the life of the loan.

    See today's rates

    $10,109/mo

    Est. payment

    Explore your selling options

    Work with a Zillow partner agent

    Leverage their expertise and Zillow's premium Showcase listings to get your home seen by more buyers.

    Get started

    List with your own agent

    Get your home in front of millions of buyers by listing it on Zillow.

    Learn how to do it

    Sell it yourself

    Take full control of how buyers see your home on Zillow by listing For Sale by Owner (FSBO).

    List your home

    What's special

    Fenced yardNew exterior paintNew laminate flooringPlywood flooringNew upstairs laminate flooringNew lighting structuresMaster bedroom

    HOME DETAILS: Culbreath Bayou neighborhood Single family home 3000 square feet Built 1961 2 stories 2 car garage 5 bedrooms 3 full baths Crawlspace Laminate flooring Tile flooring in baths Shingle roofing Interior: Formal dining room Informal dining room Living room Family room Kitchen Pantry Laundry room 2 bedrooms downstairs including master bedroom 3 bedrooms upstairs 2 full baths downstairs (master dual sinks and walk-in shower) 1 full bath upstairs (dual sinks) Exterior: Fenced yard with driveway gate Irrigation system French Doors Patio with pavers and wood deck Block, brick, and stucco construction with wood frame Lot size sq feet 10,200 Lot dimensions 85 x 120 Garage: Detached 2 car garage Roof: Shingles Replaced in 2006 Heating and Cooling: Central Heating Central AC Utilities: Cable Connected City Water Fiber Optics Public Sewer Appliances: Dishwasher Hot water electric Microwave Range/oven Garbage disposal Refrigerator Washer and Dryer electric School Information: Elementary School: Dale Mabry Elementary-HB Middle School: Coleman M.S.-HB High School: Plant HS-HB HOME UPDATES: • Air conditioner replaced November 2020 • Water heater replaced November 2020 • New laminate flooring downstairs 2022 • New upstairs laminate flooring 2018 • Downstairs bath updated Fall 2021 • New washer and dryer 2021 • Sewer pipes replaced with PVC from cast iron Fall 2021 • Deck replaced September 2021 • Attic, added plywood flooring, dehumidifier, and spray foam insulation 2015 • Carport changed into garage with added shelving for storage 2015 • Crawl space dehumidifier added and plastic lining installed 2015 • Driveway sump pump replaced Spring 2022 • Gutters installed 2015 • Backyard fence replaced 2016 • Driveway gate installed April 2017 • New exterior paint 2018 and interior paint 2022 • New lighting structures and fans throughout the home 2022

    This property is off market, which means it's not currently listed for sale or rent on Zillow. This may be different from what's available on other websites or public sources.

    Facts & features

    Interior

    Bedrooms & bathrooms
    • Bedrooms: 5
    • Bathrooms: 3
    • Full bathrooms: 3
    Heating
    • Other
    Cooling
    • Central
    Appliances
    • Included: Dishwasher, Dryer, Freezer, Garbage disposal, Microwave, Range / Oven, Refrigerator, Washer
    Features
    • Flooring: Tile, Hardwood, Laminate
    • Basement: None
    • Has fireplace: No
    Interior area
    • Total interior livable area: 2,942 sqft

    Property

    Parking
    • Total spaces: 2
    • Parking features: Garage - Detached
    Features
    • Exterior features: Stucco, Wood, Brick
    • Has view: Yes
    • View description: City
    Lot
    • Size: 10,200 Square Feet
    Details
    • Parcel number: 1829293S9000008000040A

    Construction

    Type & style
    • Home type: SingleFamily
    Materials
    • masonry
    • Roof: Shake / Shingle
    Condition
    • Year built: 1961

    Community & HOA

    Location
    • Region: Tampa

    Financial & listing details

    • Price per square foot: $505/sqft
    • Tax assessed value: $1,114,590
    • Annual tax amount: $11,877

    Price history

    DateEventPrice
    2/28/2023Sold$1,300,000-3.7%$442/sqft
    Source: Public Record Report a problem
    1/5/2023Pending sale$1,350,000$459/sqft
    Source: Owner Report a problem
    12/27/2022Listed for sale$1,350,000+75.6%$459/sqft
    Source: Owner Report a problem
    3/24/2021Listing removed--
    Source: Owner Report a problem
    10/29/2015Listing removed$769,000+6.1%$261/sqft
    Source: Owner #T2735827 Report a problem
    7/1/2015Sold$725,000-5.7%$246/sqft
    Source: Public Record Report a problem
    7/1/2015Price change$769,000+3.2%$261/sqft
    Source: Owner #T2735827 Report a problem
    6/15/2015Pending sale$745,000$253/sqft
    Source: COLDWELL BANKER RESIDENTIAL #T2743907 Report a problem
    5/28/2015Price change$745,000-1.8%$253/sqft
    Source: Coldwell Banker Residential Real Estate - Tampa Southwest #T2743907 Report a problem
    4/24/2015Price change$759,000-0.8%$258/sqft
    Source: Coldwell Banker Residential Real Estate - Tampa Southwest #T2743907 Report a problem
    3/5/2015Price change$765,000-0.5%$260/sqft
    Source: Coldwell Banker Residential Real Estate - Tampa Southwest #T2743907 Report a problem
    2/8/2015Price change$769,000-3.3%$261/sqft
    Source: ADDvantage Real Estate #T2735827 Report a problem
    1/14/2015Listed for sale$795,000+211.8%$270/sqft
    Source: Owner Report a problem
    12/20/2000Sold$255,000$87/sqft
    Source: Public Record Report a problem

    Public tax history

    YearProperty taxesTax assessment
    2025$11,877 +7.4%$632,413 +2.9%
    2024$11,058 -22%$614,590 -20.4%
    2023$14,177 +14%$772,542 +13.9%
    2022$12,439 +1.1%$678,076 +3%
    2021$12,309 +0.8%$658,326 +1.4%
    2020$12,208 +1.6%$649,237 +2.3%
    2019$12,017 $634,640 +1.9%
    2018$12,017 +0.5%$622,807 +2.1%
    2017$11,955 +1.2%$609,997 -1%
    2016$11,810 -0.4%$616,006 +4.2%
    2015$11,860 +57.6%$591,016 +48.1%
    2014$7,523 $398,991 +1.5%
    2013$7,523 +0.5%$393,095 +1.7%
    2012$7,483 +3.1%$386,524 +3%
    2011$7,255 +2.4%$375,266 +1.5%
    2010$7,084 +2.4%$369,720 +2.7%
    2009$6,917 -0.3%$360,000 +0.1%
    2008$6,938 -0.5%$359,640 +3%
    2007$6,976 -7.7%$349,165 +0.8%
    2006$7,560 +0.2%$346,275 +3%
    2005$7,544 $336,189 +3%
    2004-- $326,397 +1.9%
    2003-- $320,311 +2.4%
    2002-- $312,804 +5.9%
    2001-- $295,456 +21.2%
    2000$3,898 $243,699
    Find assessor info on the county website

    Neighborhood: Culbreath Bayou

    Nearby schools

    GreatSchools rating
    Schools provided by the listing agent
    • Elementary: Dale Mabry Elementary-HB
    • Middle: Coleman-HB
    • High: Plant-HB

    Source: The MLS. This data may not be complete. We recommend contacting the local school district to confirm school assignments for this home.

    Get a cash offer in 3 minutes
    Find out how much your home could sell for in as little as 3 minutes with a no-obligation cash offer.
    Estimated market value
    $1,486,000
    Get a cash offer in 3 minutes
    Find out how much your home could sell for in as little as 3 minutes with a no-obligation cash offer.
    Estimated market value
    $1,486,000