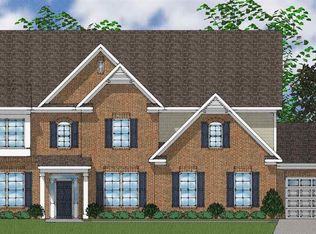
The large two-story McKenna II plan has five bedrooms and three-and-one-half baths. The home features a formal dining room with a coffered ceiling and formal living room. The large family room is open to the kitchen and the breakfast area and features a bay window. A mud room, pantry and organizational space are also located off of the kitchen. Three secondary bedrooms and a large bonus room are located upstairs. The master suite features a sitting area with bay window, a luxurious bath and huge walk-in his and hers closet. A storage room and laundry room are also located upstairs. Options for this home include a sunroom, deluxe pantry, three-car garage, fireplace in master and a fourth bathroom.
This property is not currently displayed as for sale or rent on Zillow. This may be different from what's on other websites or public sources.