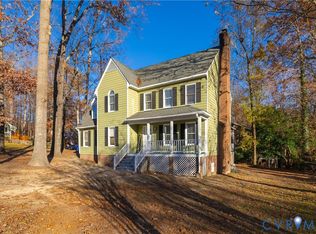
A Mike Dumont custom built home featuring, OPEN FLOOR PLAN with multiple upgrades. The fully renovated kitchen includes 42' cabinetry, Granite counter-tops, recess lighting w/dimmer, Brazilian ceramic tile flooring with Italian glass tile and tumbled marble backsplash. A family room featuring multi-colored slate tile gas fireplace.The remodeled spa master bath offers and oversized w/skylight,Jacuzzi tub surrounded by Travertine floors, walls and seperate shower, an attched powder room w/vessel double granite vanities. Dynamic 16ft gable foyer& Living rm w/huge palladian wdw, spacious bdrms, remodel hall bath,a manicured lawn w/4 zone irrigation system. Aggregate drive, 2 yr old roof and a wrap around 440 sqft deck.
This property is not currently displayed as for sale or rent on Zillow. This may be different from what's on other websites or public sources.