This Spy Glass Hills residence captures the essence of California Luxury Living, with Panoramic views from Twinkling City Lights of Downtown to the Breathtaking Beauty of the San Gabriel Mountains! This spacious 4 bedroom, 3 bathroom estate, set on an expansive 10,905 sq.ft. size lot. Built in 1980 and tucked at the end of a cul-de-sac, this property features a spacious layout with vaulted ceilings, fireplace, central AC, attached 3 Car garage and seller owned Solar Panels! The massive outdoor space is a True Showpiece with a private pool, spa, and sweeping city and mountain views, creating the perfect private retreat for entertaining or quiet evenings under the sky. This is your opportunity to customize and add value in an exclusive and prestigious location, ideally positioned near shopping destinations, fine dining, schools, and commuter routes. This is the opportunity of a lifetime, to make this entertainer's paradise and timeless treasure, the place you call Home!
Sold for $1,220,000
Listed by: Team Fasnacht Realty • Alan Fasnacht • Contact: 562-243-5948
Bought with: Century 21 Discovery
$1,220,000
4503 Silver Tip Dr, Whittier, CA 90601
4beds
2,174sqft
Single Family Residence
Built in 1980
0.25 Acres Lot
$1,222,800 Zestimate®
$561/sqft
$4,358 Estimated rent
Home value
$1,222,800
$1.11M - $1.35M
$4,358/mo
Zestimate® history
Owner options
List your home for rent
$4,358/mo
Rent Zestimate®
Find your next renter with Zillow Rental Manager. Plus, with online applications, you can quickly screen prospective tenants – for free.
$4,358/mo
Rent Zestimate®
Refinance and save
$7,802/mo
Est. payment
Refinancing to a lower rate could help reduce your monthly payments and save thousands over the life of the loan.
$7,802/mo
Est. payment
Explore your selling options
Work with a Zillow partner agent
Leverage their expertise and Zillow's premium Showcase listings to get your home seen by more buyers.
Get startedList with your own agent
Get your home in front of millions of buyers by listing it on Zillow.
Learn how to do itSell it yourself
Take full control of how buyers see your home on Zillow by listing For Sale by Owner (FSBO).
List your homeWhat's special
Private poolPanoramic viewsSpacious layoutSeller owned solar panelsCentral acVaulted ceilings
Zillow last checked:
Listing updated:
Listed by:
Alan Fasnacht DRE #00542691 562-243-5948,
Team Fasnacht Realty
Bought with:
Jigar Shah, DRE #01116918
Century 21 Discovery
Source: CRMLS,MLS#: PW25213783 Originating MLS: California Regional MLS
Originating MLS: California Regional MLSFacts & features
Interior
Bedrooms & bathrooms
- Bedrooms: 4
- Bathrooms: 3
- Full bathrooms: 3
- Main level bathrooms: 1
- Main level bedrooms: 1
Rooms
- Room types: Bonus Room, Bedroom, Entry/Foyer, Family Room, Kitchen, Laundry, Living Room, Primary Bedroom
Primary bedroom
- Features: Primary Suite
Bedroom
- Features: Bedroom on Main Level
Bathroom
- Features: Bidet, Bathroom Exhaust Fan, Bathtub, Dual Sinks, Enclosed Toilet, Full Bath on Main Level, Linen Closet, Multiple Shower Heads, Separate Shower, Tub Shower
Family room
- Features: Separate Family Room
Kitchen
- Features: Granite Counters, Kitchen/Family Room Combo
Heating
- Forced Air, Fireplace(s), Solar
Cooling
- Central Air
Appliances
- Included: Built-In Range, Dishwasher, Electric Oven, Gas Cooktop, Disposal, Refrigerator, Range Hood, Tankless Water Heater
- Laundry: Inside, Laundry Room
Features
- Beamed Ceilings, Wet Bar, Built-in Features, Balcony, Cathedral Ceiling(s), Eat-in Kitchen, High Ceilings, In-Law Floorplan, Stone Counters, Recessed Lighting, Storage, Two Story Ceilings, Bedroom on Main Level, Primary Suite
- Flooring: Carpet, Tile, Wood
- Has fireplace: Yes
- Fireplace features: Living Room
- Common walls with other units/homes: No Common Walls
Interior area
- Total interior livable area: 2,174 sqft
Property
Parking
- Total spaces: 7
- Parking features: Direct Access, Driveway, Garage Faces Front, Garage, Oversized, Paved
- Attached garage spaces: 3
- Uncovered spaces: 4
Features
- Levels: Two
- Stories: 2
- Entry location: Front
- Patio & porch: Rear Porch, Covered, Deck, Front Porch, Patio, Porch
- Exterior features: Lighting
- Has private pool: Yes
- Pool features: Gunite, Gas Heat, Heated, In Ground, Private
- Has spa: Yes
- Spa features: Gunite, Heated, Private
- Fencing: Block,Wrought Iron
- Has view: Yes
- View description: City Lights, Canyon, Hills, Mountain(s), Panoramic, Trees/Woods
Lot
- Size: 0.25 Acres
- Features: Back Yard, Cul-De-Sac, Front Yard, Garden, Lawn, Landscaped, Sprinkler System, Yard
Details
- Parcel number: 8125051017
- Special conditions: Probate Listing
Construction
Type & style
- Home type: SingleFamily
- Architectural style: Contemporary
- Property subtype: Single Family Residence
Materials
- Roof: Concrete,Flat
Condition
- New construction: No
- Year built: 1980
Utilities & green energy
- Electric: Electricity - On Property, 220 Volts in Laundry, Photovoltaics Seller Owned
- Sewer: Public Sewer
- Water: Public
- Utilities for property: Electricity Connected, Natural Gas Connected, Sewer Connected, Water Connected
Green energy
- Energy generation: Solar
Community & HOA
Community
- Features: Curbs, Mountainous, Street Lights
HOA
- Has HOA: Yes
- Amenities included: Management
- HOA fee: $80 monthly
- HOA name: Spy Glass HOA
Location
- Region: Whittier
Financial & listing details
- Price per square foot: $561/sqft
- Tax assessed value: $532,352
- Annual tax amount: $7,120
- Date on market: 11/10/2025
- Cumulative days on market: 8 days
- Listing terms: Cash,Cash to New Loan,Conventional
- Road surface type: Paved
Price history
| Date | Event | Price |
|---|---|---|
| 12/30/2025 | Sold | $1,220,000-3.2%$561/sqft |
Source:  CRMLS #PW25213783 Report a problem CRMLS #PW25213783 Report a problem | ||
| 12/16/2025 | Pending sale | $1,260,000$580/sqft |
Source: CRMLS #PW25213783 Report a problem | ||
| 11/22/2025 | Contingent | $1,260,000$580/sqft |
Source: CRMLS #PW25213783 Report a problem | ||
| 11/22/2025 | Price change | $1,260,000+5.4%$580/sqft |
Source: CRMLS #PW25213783 Report a problem | ||
| 11/10/2025 | Listed for sale | $1,195,000$550/sqft |
Source: CRMLS #PW25213783 Report a problem | ||
Public tax history
| Year | Property taxes | Tax assessment |
|---|---|---|
| 2025 | $7,120 +8% | $532,352 +2% |
| 2024 | $6,593 +1.8% | $521,915 +2% |
| 2023 | $6,474 +2% | $511,683 +2% |
| 2022 | $6,344 +2.2% | $501,651 +2% |
| 2021 | $6,211 +0.8% | $491,816 +1% |
| 2020 | $6,161 | $486,774 +2% |
| 2019 | $6,161 +5.5% | $477,231 +2% |
| 2018 | $5,839 | $467,875 +2% |
| 2017 | $5,839 +2.5% | $458,702 +2% |
| 2016 | $5,697 +1.8% | $449,709 +1.5% |
| 2015 | $5,598 +3.6% | $442,955 +2% |
| 2014 | $5,403 | $434,279 +2.5% |
| 2012 | -- | $423,842 +2% |
| 2011 | -- | $415,533 +0.8% |
| 2010 | -- | $412,428 -0.2% |
| 2009 | -- | $413,409 +2% |
| 2008 | -- | $405,304 +2% |
| 2007 | -- | $397,358 +2% |
| 2006 | -- | $389,568 |
| 2005 | -- | $389,568 +4% |
| 2004 | -- | $374,442 +1.9% |
| 2003 | -- | $367,580 +2% |
| 2002 | -- | $360,374 +4% |
| 2000 | -- | $346,382 |
Find assessor info on the county website
Neighborhood: Rose Hills
Nearby homes
- $1,214,6004 bd3 ba2.4k sqft4507 Silver Tip Dr, Whittier, CA 90601Off Market
- $1,196,6004 bd3 ba2.4k sqft4502 Silver Tip Dr, Whittier, CA 90601Off Market
- $1,214,5004 bd3 ba3k sqft4506 Silver Tip Dr, Whittier, CA 90601Off Market
- $1,259,3004 bd3 ba3k sqft4515 Silver Tip Dr, Whittier, CA 90601Off Market
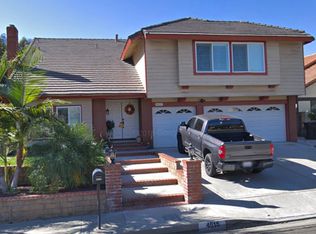
- $1,328,8004 bd2 ba3k sqft4510 Silver Tip Dr, Whittier, CA 90601Off Market
- $1,285,0004 bd3 ba2.4k sqft10502 Los Serranos Dr, Whittier, CA 90601Off Market
- $1,269,7004 bd3 ba2.4k sqft10501 Los Serranos Dr, Whittier, CA 90601Off Market
- $1,101,8004 bd3 ba2.4k sqft4518 Silver Tip Dr, Whittier, CA 90601Off Market
Nearby schools
GreatSchools rating
- 5/10Mill School and Technology AcademyGrades: K-5Distance: 0.5 mi
- 4/10Walter F. Dexter Middle SchoolGrades: 6-8Distance: 1.2 mi
- 6/10Whittier High SchoolGrades: 9-12Distance: 1.9 mi
Get a cash offer in 3 minutes
Find out how much your home could sell for in as little as 3 minutes with a no-obligation cash offer.
Estimated market value
$1,222,800
Get a cash offer in 3 minutes
Find out how much your home could sell for in as little as 3 minutes with a no-obligation cash offer.
Estimated market value
$1,222,800
- California
- Los Angeles County
- Whittier
- 90601
- Rose Hills
- 4503 Silver Tip Dr
Nearby cities
Nearby neighborhoods
Nearby zip codes
Other Whittier Topics
