Skip main navigation
Off market
Street View
  • $668,100

    4503 Smick St #B, Philadelphia, PA 19127

    3beds
    3,024sqft
    SingleFamily
    Built in 2014
    1,241 Square Feet Lot
    $668,100 Zestimate®
    $221/sqft
    $3,787 Estimated rent

    Home value

    $668,100

    $635,000 - $708,000

    $3,787/mo

    Zestimate® history
    Loading
    Loading...

    Owner options

    List your home for rent

    $3,787/mo

    Rent Zestimate®

    Find your next renter with Zillow Rental Manager. Plus, with online applications, you can quickly screen prospective tenants – for free.

    Learn more

    $3,787/mo

    Rent Zestimate®

    Refinance and save

    $4,105/mo

    Est. payment

    Refinancing to a lower rate could help reduce your monthly payments and save thousands over the life of the loan.

    See today's rates

    $4,105/mo

    Est. payment

    Explore your selling options

    Work with a Zillow partner agent

    Leverage their expertise and Zillow's premium Showcase listings to get your home seen by more buyers.

    Get started

    List with your own agent

    Get your home in front of millions of buyers by listing it on Zillow.

    Learn how to do it

    Sell it yourself

    Take full control of how buyers see your home on Zillow by listing For Sale by Owner (FSBO).

    List your home

    What's special

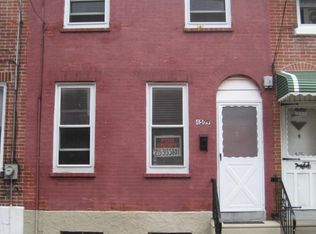
    Sometimes it's about the house. Sometimes it's about the neighborhood. And sometimes you hit the jackpot and get both! Smick St. has been consistently nominated as 'a best place to live' in Manayunk. When the current owners walked into this newly constructed townhome on this quaint street, they knew right away it was the ONE. They loved the custom features, the functional floorplan, all the extra storage options and, of course, the amazing roof deck with stunning rooftop views of the neighborhood. The handsome brick front façade opens onto an entry foyer ideal for coats and shoes, and a few steps up, introduces a lovely open floorplan. This floorplan has been strategically designed to offer a real formal dining room and, in this case, a necessary haven for a grand piano. A Chef's kitchen features handsome dark wood cabinetry, a full stainless steel appliance package, marble counters and a center island that holds a built in wine cooler. The kitchen is center focal point, bridging the dining area on one side and gracious living room on the other. A cozy half bath and another entry/exit to the private parking behind the house complete the thoughtful arrangement. Wide staircases accented with custom railings lead to the 2nd and 3rd levels. Two enormous bedrooms on the 2nd level are smartly situated on opposite sides of the house. Large windows in each provide ample natural light, casting bright shadows on the soft hues of yellow cloaking the spaces. (Gem and Warm tones are in vogue today and this home is up to date! A wide hallway holds a very spacious laundry room, outfitted with sufficient cabinets and comely quartz counter for optimal functionality. The bath on this level is also roomy featuring a handsome double sink wood vanity with quartz counter and a tub/shower combination. A stunning principal suite comprises the entire top floor. The 'king-sized' bedroom, adorned with a huge window for ample natural light leads to a walk through that holds TWO completely customized closets, each uniquely outfitted for his/hers options. There, nestled against an enormous draped window, like the royal lady she is, sits a stunning designer soaking tub, a seductive lure into the life of the luxury bath. An elegant tile and glass walk in shower comprise one corner, a spacious linen closet fits nicely nearby. Double- sink wood vanities accented with double mirrors and contemporary lighting gracefully span one wall. When you are looking for comfortable outdoor space to relax, entertain, enjoy the seasonal weather, tinker with some urban gardening and revel in captivating views, just stroll upstairs to your own private roof deck. The scene here is truly remarkable and will not disappoint. A fully finished basement is multi-functional. A lovely window seat offers a haven for quiet time; an outfitted gym provides a convenient workout area; a desk and sofa act as a convenient study/den. A huge closet and an enormous open area behind the finished space provides the much desired additional storage. Besides the amazing features of this house, the neighborhood is a huge attraction for young professionals and families. Manayunk boasts an urban experience with small town charm. Many of the buildings in this old mill town have been repurposed as housing or retail and dining. It is a community minded neighborhood with an active social media presence and interaction. Main Street is an energetic hub of diverse eateries and retail and the area borders the Manayunk Canal, the Tow Path, and Pretzel Park. It is home to the renowned annual Arts Festival, along with other events throughout the year. Septa lines are well represented bringing easy access to Center City or regional areas beyond. It truly does offer an urban vibe with a small town charm.

    This property is off market, which means it's not currently listed for sale or rent on Zillow. This may be different from what's available on other websites or public sources.
    Facts & features

    Interior

    Bedrooms & bathrooms
    • Bedrooms: 3
    • Bathrooms: 3
    • Full bathrooms: 2
    • 1/2 bathrooms: 1
    Heating
    • Forced air
    Cooling
    • Central
    Appliances
    • Included: Dishwasher, Dryer, Garbage disposal, Microwave, Range / Oven, Refrigerator, Washer
    Features
    • Kitchen Island, Walk-In Closet(s), Dining Area, Wood Floors, Floor Plan - Traditional, Wine Storage
    • Flooring: Hardwood
    Interior area
    • Total interior livable area: 3,024 sqft
    • Finished area below ground: 459

    Property

    Parking
    • Total spaces: 2
    Features
    • Exterior features: Brick
    • Has view: Yes
    • View description: Territorial
    Lot
    • Size: 1,241 sqft
    Details
    • Parcel number: 211484120
    • Special conditions: Standard

    Construction

    Type & style
    • Home type: SingleFamily
    • Architectural style: Traditional, Contemporary
    Condition
    • Year built: 2014

    Community & neighborhood

    Location
    • Region: Philadelphia
    • Municipality: PHILADELPHIA

    Other

    Other facts
    • Heating: Forced Air, 90% Forced Air
    • Appliances: Dishwasher, Refrigerator, Disposal, Water Heater, Microwave, Washer, Dryer - Electric, Oven/Range - Gas
    • HeatingYN: true
    • CoolingYN: true
    • ArchitecturalStyle: Traditional, Contemporary
    • StoriesTotal: 4
    • InteriorFeatures: Kitchen Island, Walk-In Closet(s), Dining Area, Wood Floors, Floor Plan - Traditional, Wine Storage
    • SpecialListingConditions: Standard
    • Cooling: Central Air
    • ConstructionMaterials: Masonry, Brick Front
    • ParkingFeatures: Off Street, Paved
    • BelowGradeFinishedArea: 459
    • MlsStatus: Pending
    • Municipality: PHILADELPHIA
    • StructureType: Interior Row/Townhouse
    • TaxAnnualAmount: 962.0

    Price history

    DateEventPrice
    2/18/2021Sold$560,000-3.3%$185/sqft
    Source: Public Record Report a problem
    12/23/2020Pending sale$579,000+18.5%$191/sqft
    Source: Bright MLS #PAPH951278 Report a problem
    9/4/2014Sold$488,500$162/sqft
    Source: Public Record Report a problem

    Public tax history

    YearProperty taxesTax assessment
    2025$7,471 +100.9%$533,700 -6.3%
    2024$3,720 +133.3%$569,400
    2023$1,594 +65.6%$569,400
    2022$962 --
    2021$962 -85.5%--
    2018$6,638 +601.7%--
    2017$946 +5.4%--
    2016$898 --
    2015$898 --

    Find assessor info on the county website

    Neighborhood: Manayunk

    Nearby schools

    GreatSchools rating
    Schools provided by the listing agent
    • District: THE SCHOOL DISTRICT OF PHILADELPHIA

    Source: The MLS. This data may not be complete. We recommend contacting the local school district to confirm school assignments for this home.

    Get a cash offer in 3 minutes
    Find out how much your home could sell for in as little as 3 minutes with a no-obligation cash offer.
    Estimated market value
    $668,100
    Get a cash offer in 3 minutes
    Find out how much your home could sell for in as little as 3 minutes with a no-obligation cash offer.
    Estimated market value
    $668,100